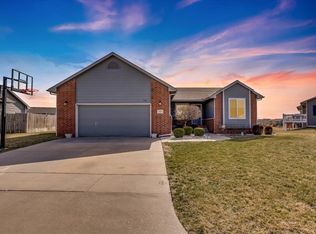
** | ~3-YEAR-OLD HVAC | VAULTED CEILINGS | FULLY FENCED BACKYARD | PRAIRIE CREEK** Welcome to 1470 N Aster St in the highly desirable Prairie Creek subdivision of Andover! This inviting 3-bedroom, 2-bathroom home offers 1,620 sq. ft. of comfortable living space and an open-concept layout designed for both everyday living and entertaining. Step inside to a spacious living area highlighted by dramatic vaulted ceilings, creating an open and airy atmosphere. The kitchen, dining, and living spaces flow seamlessly together, making it easy to stay connected whether you're hosting friends or enjoying a quiet night at home. The primary suite provides a comfortable retreat, while two additional bedrooms offer flexibility for family, guests, a home office, or hobbies. The **3-car garage** provides exceptional convenience with plenty of room for vehicles, storage, recreational equipment, or a workshop. Outside, the **fully fenced backyard** is ready to become your favorite part of the home. Fire up the BBQ, host summer gatherings, let the kids run and play, give the pets room to roam, or simply relax and enjoy the outdoors. There’s plenty of opportunity to create your ideal outdoor living space with a patio setup, fire pit, garden, play area, or entertaining space. The home also features an **HVAC system approximately 3 years old**, offering added peace of mind for the next owner. Located in the sought-after Andover school district and convenient to shopping, dining, parks, recreation, and everyday amenities, this home combines comfort, functionality, and location in one great package. If you’ve been looking for an Andover home with **space, a 3-car garage, an open floor plan, vaulted ceilings, a newer HVAC system, and a backyard ready for making memories**, this one deserves a closer look!
Active
$280,000
1470 N Aster St, Andover, KS 67002
3beds
1,620sqft
Single Family Onsite Built
Built in 2016
8,276 Square Feet Lot
$277,500 Zestimate®
$173/sqft
$33/mo HOA
What's special
- 19 days
- 876
- 58
Likely to sell faster than
Zillow last checked:
Listing updated:
Listed by:
Luke Farrell CELL:316-633-0184,
Keller Williams Signature Partners, LLC
Source: SCKMLS as distributed by MLS GRID,MLS#: 679656
Facts & features
Interior
Bedrooms & bathrooms
- Bedrooms: 3
- Bathrooms: 2
- Full bathrooms: 2
Primary bedroom
- Description: Luxury Vinyl
- Level: Main
- Area: 156
- Dimensions: 13 x 12
Bedroom
- Description: Luxury Vinyl
- Level: Main
- Area: 110
- Dimensions: 10 x 11
Bedroom
- Description: Luxury Vinyl
- Level: Basement
- Area: 120.75
- Dimensions: 10.5 x 11.5
Dining room
- Description: Luxury Vinyl
- Level: Main
- Area: 81
- Dimensions: 9 x 9
Family room
- Description: Luxury Vinyl
- Level: Basement
- Area: 450
- Dimensions: 20 x 22.5
Kitchen
- Description: Luxury Vinyl
- Level: Main
- Area: 81
- Dimensions: 9 x 9
Living room
- Description: Luxury Vinyl
- Level: Main
- Area: 240
- Dimensions: 16 x 15
Heating
- Forced Air, Natural Gas
Cooling
- Central Air, Electric
Appliances
- Included: Dishwasher, Disposal, Microwave, Refrigerator, Range
- Laundry: Main Level, Laundry Room, 220 equipment
Features
- Ceiling Fan(s)
- Flooring: Laminate
- Windows: Window Coverings-All
- Basement: Finished
- Has fireplace: No
Interior area
- Total interior livable area: 1,620 sqft
- Finished area above ground: 876
- Finished area below ground: 744
Property
Parking
- Total spaces: 3
- Parking features: Attached, Garage Door Opener
- Garage spaces: 3
Features
- Levels: One
- Stories: 1
- Patio & porch: Patio
- Exterior features: Guttering - ALL
Lot
- Size: 8,276 Square Feet
- Features: Standard
Details
- Parcel number: 200150083020903005005.0000SubdivisionPRAIRI
Construction
Type & style
- Home type: SingleFamily
- Architectural style: Ranch
- Property subtype: Single Family Onsite Built
Materials
- Frame w/Less than 50% Mas
- Foundation: Full, Day Light
- Roof: Composition
Condition
- Year built: 2016
Utilities & green energy
- Water: Rural Water
- Utilities for property: Sewer Available
Community & HOA
Community
- Features: Lake, Playground
- Subdivision: PRAIRIE CREEK
HOA
- Has HOA: Yes
- Services included: Gen. Upkeep for Common Ar
- HOA fee: $390 annually
Location
- Region: Andover
Financial & listing details
- Price per square foot: $173/sqft
- Tax assessed value: $266,300
- Annual tax amount: $4,502
- Date on market: 9/25/2026
- Cumulative days on market: 20 days
- Ownership: Individual
- Road surface type: Paved
Estimated market value
$277,500
$264,000 - $291,000
$2,000/mo
Price history
Price history is unavailable.
Public tax history
| Year | Property taxes | Tax assessment |
|---|---|---|
| 2025 | $4,503 +0.9% | $30,625 +1.6% |
| 2024 | $4,464 +2.3% | $30,142 +3.3% |
| 2023 | $4,366 -13.6% | $29,187 +28.8% |
| 2022 | $5,051 +2.8% | $22,655 +6.8% |
| 2021 | $4,913 +6.4% | $21,218 +11.2% |
| 2020 | $4,619 | $19,081 +2.2% |
| 2019 | -- | $18,667 +4.7% |
| 2018 | -- | $17,837 +18.6% |
| 2017 | -- | $15,035 -2.5% |
| 2014 | -- | $15,420 +9078.6% |
| 2010 | -- | $168 |
| 2009 | -- | $168 +54.1% |
| 2008 | -- | $109 |
Find assessor info on the county website
Monthly payment
Est. payment
Payment breakdown
Explore the cost of this home by adjusting the details. Changes won't be saved.Climate risks
Neighborhood: 67002
Nearby schools
Schools provided by the listing agent
- Elementary: Meadowlark
- Middle: Andover Central
- High: Andover Central
Source: SCKMLS as distributed by MLS GRID. This data may not be complete. We recommend contacting the local school district to confirm school assignments for this home.
Similar homes
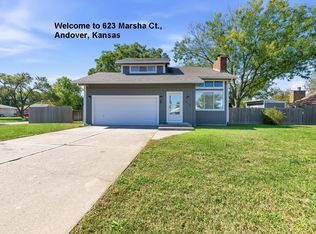
- $250,0003 bd4 ba2k sqft623 Marsha Ct, Andover, KS 67002For Sale
 MLS ID #680292, Debi LeVieux, B Realty, LLC. SCKMLS as distributed by MLS GRID
 - $297,7863 bd2 ba1.3k sqft2224 E Arrowhead St, Andover, KS 67002For Sale
 MLS ID #677980, Stephanie Lowry, Preferred Properties. SCKMLS as distributed by MLS GRID
 - $309,2053 bd2 ba1.2k sqft2231 E Arrowhead St, Andover, KS 67002For Sale
 MLS ID #677979, Stephanie Lowry, Preferred Properties. SCKMLS as distributed by MLS GRID
 - $295,0004 bd2 ba2.3k sqft1805 N Terry Ln, Andover, KS 67002For Sale
 MLS ID #679651, John Bezdek, Coldwell Banker Plaza Real Estate. SCKMLS as distributed by MLS GRID
