Skip main navigation
Off market
  • $322,400

    1920 E Teak Ct, Andover, KS 67002

    5beds
    1,620sqft
    Single Family OnSite Blt
    Built in 2016
    0.25 Acres Lot
    $322,400 Zestimate®
    $199/sqft
    $2,202 Estimated rent

    Home value

    $322,400

    $306,000 - $339,000

    $2,202/mo

    Zestimate® history
    Loading
    Loading...

    Owner options

    List your home for rent

    $2,202/mo

    Rent Zestimate®

    Find your next renter with Zillow Rental Manager. Plus, with online applications, you can quickly screen prospective tenants – for free.

    Learn more

    $2,202/mo

    Rent Zestimate®

    Refinance and save

    $2,155/mo

    Est. payment

    Refinancing to a lower rate could help reduce your monthly payments and save thousands over the life of the loan.

    See today's rates

    $2,155/mo

    Est. payment

    Explore your selling options

    Work with a Zillow partner agent

    Leverage their expertise and Zillow's premium Showcase listings to get your home seen by more buyers.

    Get started

    List with your own agent

    Get your home in front of millions of buyers by listing it on Zillow.

    Learn how to do it

    Sell it yourself

    Take full control of how buyers see your home on Zillow by listing For Sale by Owner (FSBO).

    List your home

    What's special

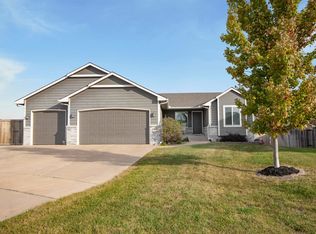
    Like new home located in the desirable city of Andover. Do not miss this one. Well maintained, like new home with all the finishes. Sod, Sprinkler, landscaping complete! Home features 5 bedrooms, 2 baths with split bedroom floor plan. Kitchen features large kitchen island, pantry with granite countertops and large dining area. Main floor laundry attached to three car garage with 9 ft garage door height. Large master bedroom with master bath. Bathroom has his and her sinks, walk in closet with a separate tub and shower. Covered deck sitting on large quarter acre lot. Seller finished basement bedrooms and purchased finishes for basement bathroom. Gain equity by completing the rest of the final touches.

    This property is off market, which means it's not currently listed for sale or rent on Zillow. This may be different from what's available on other websites or public sources.
    Facts & features

    Interior

    Bedrooms & bathrooms
    • Bedrooms: 5
    • Bathrooms: 2
    • Full bathrooms: 2
    Heating
    • Forced air, Gas
    Cooling
    • Central
    Appliances
    • Included: Dishwasher, Garbage disposal, Range / Oven
    • Laundry: Main Level, Upper Level
    Features
    • Kitchen Island, Pantry, Walk-In Closet(s), Vaulted Ceiling(s), Kitchen/Dining Combo, Electric Hookup
    • Flooring: Carpet, Linoleum / Vinyl
    • Basement: Partially finished
    Interior area
    • Total interior livable area: 1,620 sqft
    • Finished area below ground: 276

    Property

    Parking
    • Total spaces: 3
    • Parking features: Garage - Attached
    Features
    • Patio & porch: Deck
    • Exterior features: Wood
    • Frontage type: Paved Frontage
    Lot
    • Size: 0.25 Acres
    • Features: Cul-de-Sac
    Details
    • Parcel number: 0083020903005048000
    • Other equipment: Range Hood

    Construction

    Type & style
    • Home type: SingleFamily
    • Architectural style: Ranch
    • Property subtype: Single Family OnSite Blt
    Materials
    • Wood
    • Roof: Composition
    Condition
    • Year built: 2016
    Details
    • Builder name: Comfort Homes

    Utilities & green energy

    • Electric: 220 Volts in Laundry
    • Sewer: Sewer
    • Water: Rural Water

    Community & neighborhood

    Location
    • Region: Andover

    HOA & financial

    HOA
    • Has HOA: Yes
    • HOA fee: $15 monthly
    • Services included: Gen. Upkeep for Common Ar

    Other

    Other facts
    • Flooring: Carpet, Vinyl
    • Heating: Forced Air, Gas
    • Appliances: Dishwasher, Range/Oven, Disposal
    • AssociationYN: true
    • ArchitecturalStyle: Ranch
    • GarageYN: true
    • AttachedGarageYN: true
    • Basement: Partially Finished, Full, View Out
    • BuilderName: Comfort Homes
    • HeatingYN: true
    • PatioAndPorchFeatures: Deck
    • CoolingYN: true
    • Roof: Composition
    • LotFeatures: Cul-de-Sac
    • InteriorFeatures: Kitchen Island, Pantry, Walk-In Closet(s), Vaulted Ceiling(s), Kitchen/Dining Combo, Electric Hookup
    • ElectricOnPropertyYN: True
    • ParkingFeatures: Attached, Garage Door Opener
    • CoveredSpaces: 3
    • CommunityFeatures: Lake/Pond
    • Cooling: Central Air, Electric
    • Sewer: Sewer
    • LaundryFeatures: Main Level, Upper Level
    • BelowGradeFinishedArea: 276
    • RoomKitchenLevel: Main
    • RoomLivingRoomLevel: Main
    • RoomMasterBedroomLevel: Main
    • ExteriorFeatures: Rain Gutters
    • FrontageType: Paved Frontage
    • WaterSource: Rural Water
    • BelowGradeFinishedAreaSource: Measured
    • Electric: 220 Volts in Laundry
    • OtherEquipment: Range Hood
    • PropertySubType: Single Family OnSite Blt
    • RoomMasterBedroomFeatures: Master Bdrm on Main Level, Master Bedroom Bath, Sep. Tub/Shower/Mstr Bdrm, Split Bedroom Plan
    • RoomBasementFeatures: 2 Bedroom
    • ConstructionMaterials: Frame w/Less than 50% Mas
    • AssociationFeeIncludes: Gen. Upkeep for Common Ar
    • MlsStatus: Active

    Price history

    DateEventPrice
    6/26/2020Sold--
    Source: SCKMLS as distributed by MLS GRID #525001_580465 Report a problem
    4/28/2020Listed for sale$237,000-1.3%$146/sqft
    Source: Keller Williams Hometown Partners #580465 Report a problem
    3/18/2020Listing removed$240,000$148/sqft
    Source: Owner Report a problem
    3/11/2020Listed for sale$240,000$148/sqft
    Source: Owner Report a problem
    11/22/2016Sold--
    Source: SCKMLS as distributed by MLS GRID #521992 Report a problem

    Public tax history

    YearProperty taxesTax assessment
    2025$6,467 -2.7%$43,493 -1.9%
    2024$6,649 +19.4%$44,344 +19.7%
    2023$5,567 -14.4%$37,042 +16.5%
    2022$6,500 +11%$31,798 +17.4%
    2021$5,856 +4.3%$27,083 +7.7%
    2020$5,612 $25,151 +2.8%
    2019-- $24,457 +4.6%
    2018-- $23,391 +3.8%
    2017-- $22,531 +15.8%
    2014-- $19,460 +8951.2%
    2010-- $215
    2009-- $215 +65.4%
    2008-- $130

    Find assessor info on the county website

    Neighborhood: 67002

    Nearby schools

    GreatSchools rating
    Schools provided by the listing agent
    • Elementary: Andover
    • Middle: Andover
    • High: Andover Central
    • District: Andover School District (USD 385)

    Source: The MLS. This data may not be complete. We recommend contacting the local school district to confirm school assignments for this home.

    Get pre-qualified for a loan
    At Zillow Home Loans, we can pre-qualify you in as little as 5 minutes with no impact to your credit score.

    An equal housing lender. NMLS #10287.

    Sell for more on Zillow
    Get a Zillow Showcase℠ listing at no additional cost and you could sell for .
    $322,400
    2% more
    +$6,448
    With Zillow Showcase(estimated)
    $328,848