The holidays are just around the corner, and this inviting 3-bedroom, 2-full-bath, 2-half-bath home offers the perfect setting for family gatherings, entertaining friends, and creating lasting memories. With 2,090 square feet of living space, a desirable cul-de-sac location, a corner lot, and no HOA, this home has so much to offer! As you arrive, you’ll appreciate the well-maintained yard, sprinkler system, and welcoming curb appeal. Step inside to a spacious 17' x 16'10" living room featuring a cozy wood-burning fireplace, luxury vinyl wood flooring, and a vaulted ceiling that opens to the second level, creating a bright and inviting atmosphere. The kitchen measures 13'7" x 12'5" and offers abundant cabinetry and counter space, making meal preparation and holiday cooking a breeze. The oven, range, microwave, dishwasher, and disposal will remain with the home. The kitchen opens to the generous 15'3" x 10' dining room, providing plenty of space for a large dining table. An eating bar offers additional seating, making this layout ideal for entertaining. The main level also includes a convenient laundry room and half bath. Upstairs, you’ll find a spacious 19'5" x 13' primary suite featuring a walk-in closet and private bathroom. A second bedroom measuring 12'6" x 10'4" and an additional full bathroom complete the upper level. The finished basement provides even more room to relax and entertain. Gather in the 16'3" x 15'8" family room, where a second wood-burning fireplace creates the perfect spot to cozy up on chilly winter evenings. This level also includes another bedroom measuring 12' x 11', a half bath, and a large storage room. A large freezer in the basement storage room will also remain with the property. Step through the patio door and discover your own private backyard retreat! The spacious patio is perfect for outdoor dining, entertaining, or simply enjoying a quiet evening outdoors. The generously sized yard features mature trees and a 10' x 8' garden shed for additional storage. With two wood-burning fireplaces, multiple gathering spaces, a functional layout, and a private backyard, this home is ready to welcome you for the holidays and beyond! Don’t miss your opportunity to make this wonderful property your new home!
Active
$250,000
623 Marsha Ct, Andover, KS 67002
3beds
2,090sqft
Single Family Onsite Built
Built in 1978
0.29 Acres Lot
$243,900 Zestimate®
$120/sqft
$-- HOA
What's special
- 5 days
- 1,177
- 173
Likely to sell faster than
Zillow last checked:
Listing updated:
Listed by:
Debi LeVieux 316-258-2692,
B Realty, LLC
Source: SCKMLS as distributed by MLS GRID,MLS#: 680292
Facts & features
Interior
Bedrooms & bathrooms
- Bedrooms: 3
- Bathrooms: 4
- Full bathrooms: 2
- 1/2 bathrooms: 2
Primary bedroom
- Description: Carpet
- Level: Upper
- Area: 252.42
- Dimensions: 19'5 x 13
Bedroom
- Description: Carpet
- Level: Upper
- Area: 129.17
- Dimensions: 12'6 x 10'4
Bedroom
- Description: Carpet
- Level: Basement
- Area: 132
- Dimensions: 12 x 11
Dining room
- Description: Vinyl
- Level: Main
- Area: 152.5
- Dimensions: 15'3 x 10
Family room
- Description: Carpet
- Level: Basement
- Area: 254.58
- Dimensions: 16'3 x 15'8
Kitchen
- Description: Vinyl
- Level: Main
- Area: 168.66
- Dimensions: 13'7 x 12'5
Laundry
- Description: Vinyl
- Level: Main
- Area: 40.79
- Dimensions: 7'5 x 5'6
Living room
- Description: Luxury Vinyl
- Level: Main
- Area: 286.17
- Dimensions: 17 x 16'10
Storage
- Description: Concrete
- Level: Basement
- Area: 162.75
- Dimensions: 15'6 x 10'6
Heating
- Forced Air
Cooling
- Central Air, Electric
Appliances
- Included: Dishwasher, Disposal, Microwave, Range, Water Softener Owned, Water Purifier
- Laundry: Main Level, Laundry Room, 220 equipment
Features
- Ceiling Fan(s), Walk-In Closet(s), Vaulted Ceiling(s)
- Doors: Storm Door(s)
- Windows: Window Coverings-All, Storm Window(s)
- Basement: Finished
- Number of fireplaces: 2
- Fireplace features: Two, Living Room, Family Room, Wood Burning, Glass Doors
Interior area
- Total interior livable area: 2,090 sqft
- Finished area above ground: 1,487
- Finished area below ground: 603
Video & virtual tour
Property
Parking
- Total spaces: 2
- Parking features: Attached, Garage Door Opener
- Garage spaces: 2
Features
- Levels: One and One Half
- Stories: 1.5
- Patio & porch: Patio
- Exterior features: Guttering - ALL, Sprinkler System
- Fencing: Wood
Lot
- Size: 0.29 Acres
- Features: Corner Lot, Cul-De-Sac, Irregular Lot
Details
- Additional structures: Storage
- Parcel number: 3030701004022000
Construction
Type & style
- Home type: SingleFamily
- Architectural style: Contemporary
- Property subtype: Single Family Onsite Built
Materials
- Vinyl/Aluminum
- Foundation: Full, Day Light
- Roof: Composition
Condition
- Year built: 1978
Utilities & green energy
- Gas: Natural Gas Available
- Utilities for property: Sewer Available, Natural Gas Available, Public
Community & HOA
Community
- Subdivision: ANDOVER HEIGHTS
HOA
- Has HOA: No
Location
- Region: Andover
Financial & listing details
- Price per square foot: $120/sqft
- Annual tax amount: $3,651
- Date on market: 10/9/2026
- Cumulative days on market: 6 days
- Ownership: Individual
- Road surface type: Paved
Estimated market value
$243,900
$232,000 - $256,000
$1,951/mo
Price history
Price history is unavailable.
Public tax history
Tax history is unavailable.
Monthly payment
Est. payment
Payment breakdown
Explore the cost of this home by adjusting the details. Changes won't be saved.Climate risks
Neighborhood: 67002
Nearby schools
Schools provided by the listing agent
- Elementary: Cottonwood
- Middle: Andover
- High: Andover
Source: SCKMLS as distributed by MLS GRID. This data may not be complete. We recommend contacting the local school district to confirm school assignments for this home.

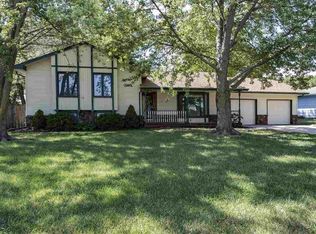
Similar homes
- $260,0003 bd2 ba1.6k sqft218 W Aaron Dr, Andover, KS 67002For Sale
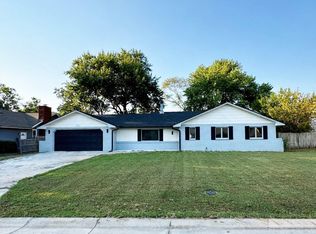 MLS ID #678256, Eric Locke, Real Broker, LLC. SCKMLS as distributed by MLS GRID
 - $295,0004 bd2 ba2.3k sqft1805 N Terry Ln, Andover, KS 67002For Sale
 MLS ID #679651, John Bezdek, Coldwell Banker Plaza Real Estate. SCKMLS as distributed by MLS GRID
 - $300,0004 bd3 ba2k sqft1748 N Basswood Ct, Andover, KS 67002For Sale
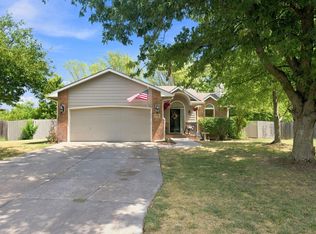 MLS ID #679677, Jessica Albers, LPT Realty, LLC. SCKMLS as distributed by MLS GRID
 - $360,0004 bd3 ba2.9k sqft227 W Pine View Dr, Andover, KS 67002For Sale
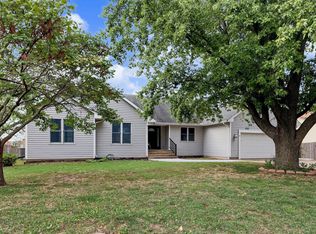 MLS ID #680250, Juvetta Slane, Berkshire Hathaway PenFed Realty. SCKMLS as distributed by MLS GRID
