Spacious 4-Bedroom Home in the Highly Desired Andover School District! Welcome to this one-of-a-kind 4-bedroom, 3-full-bathroom home, perfectly situated on a quiet cul-de-sac and within walking distance of Andover Middle and Andover High School. Offering generous living spaces, custom woodwork, and a variety of special features, this home is designed for comfortable living and entertaining. The main level showcases beautiful bamboo flooring in the entry, living room and dining room/office, complemented by custom woodwork throughout. New carpet has been installed in all of the main floor bedrooms, adding a fresh and comfortable touch. The spacious basement offers even more room to enjoy, featuring a 21' x 23' recreation room with durable stained concrete flooring. Adjacent to the recreation room is a dedicated theatre room with carpet flooring, a 10-foot diagonal projection TV, surround sound, and receiver—perfect for movie nights, watching the big game, or entertaining friends and family. The 14 x 24 storage/mechanical room also has w/d hookups for an additional laundry room downstairs. The oversized two-car garage includes an extended 20-foot bay with convenient access to the fully fenced backyard, providing excellent space for additional vehicles, hobbies, or storage. Outside, new concrete sidewalks add to the home's curb appeal and functionality. Located in the highly desired Andover School District and just a short walk from the middle and high schools, this exceptional home combines space, unique features, and an outstanding location. Come see everything this special property has to offer!
Active
$360,000
227 W Pine View Dr, Andover, KS 67002
4beds
2,900sqft
Single Family Onsite Built
Built in 2002
10,454 Square Feet Lot
$354,000 Zestimate®
$124/sqft
$-- HOA
What's special
- 6 days
- 441
- 40
Likely to sell faster than
Zillow last checked:
Listing updated:
Listed by:
Juvetta Slane CELL:316-519-7235,
Berkshire Hathaway PenFed Realty
Source: SCKMLS as distributed by MLS GRID,MLS#: 680250
Facts & features
Interior
Bedrooms & bathrooms
- Bedrooms: 4
- Bathrooms: 3
- Full bathrooms: 3
Primary bedroom
- Description: Carpet
- Level: Main
- Area: 217.8
- Dimensions: 13.2 x 16.5
Bedroom
- Description: Concrete
- Level: Basement
- Area: 132.25
- Dimensions: 11.5 x 11.5
Bedroom
- Description: Carpet
- Level: Main
- Area: 124.2
- Dimensions: 11.5 x 10.8
Bedroom
- Description: Carpet
- Level: Main
- Area: 144
- Dimensions: 12 x 12
Dining room
- Description: Wood
- Level: Main
- Area: 100
- Dimensions: 10 x 10
Foyer
- Description: Wood
- Level: Main
- Area: 63.75
- Dimensions: 8.5 x 7.5
Kitchen
- Description: Tile
- Level: Main
- Area: 260
- Dimensions: 13 x 20
Laundry
- Description: Vinyl
- Level: Main
- Area: 56.5
- Dimensions: 11.3 x 5
Living room
- Description: Wood
- Level: Main
- Area: 285
- Dimensions: 15 x 19
Recreation room
- Description: Concrete
- Level: Basement
- Area: 483
- Dimensions: 21 x 23
Other
- Description: Carpet
- Level: Basement
- Area: 345.32
- Dimensions: 17.8 x 19.4
Heating
- Heat Pump, Electric
Cooling
- Electric, Heat Pump
Appliances
- Included: Dishwasher, Disposal, Microwave, Range, Washer, Dryer
- Laundry: Main Level, 220 equipment
Features
- Ceiling Fan(s), Walk-In Closet(s), Vaulted Ceiling(s), Wet Bar
- Flooring: Hardwood, Laminate
- Windows: Window Coverings-All
- Basement: Finished
- Has fireplace: No
Interior area
- Total interior livable area: 2,900 sqft
- Finished area above ground: 1,752
- Finished area below ground: 1,148
Property
Parking
- Total spaces: 3
- Parking features: Attached, Oversized
- Garage spaces: 3
Features
- Levels: One
- Stories: 1
- Exterior features: Guttering - ALL
- Has spa: Yes
- Spa features: Bath
- Fencing: Chain Link
Lot
- Size: 10,454 Square Feet
- Features: Cul-De-Sac, Standard
Details
- Parcel number: 0083030701005020.000
Construction
Type & style
- Home type: SingleFamily
- Architectural style: Ranch
- Property subtype: Single Family Onsite Built
Materials
- Frame w/More than 50% Mas, Vinyl/Aluminum
- Foundation: Full, Day Light, Concrete Perimeter
- Roof: Composition
Condition
- Year built: 2002
Utilities & green energy
- Gas: Natural Gas Available
- Utilities for property: Sewer Available, Natural Gas Available, Public
Community & HOA
Community
- Features: Playground
- Security: Smoke Detector(s)
- Subdivision: ANDOVER HEIGHTS
HOA
- Has HOA: No
Location
- Region: Andover
Financial & listing details
- Price per square foot: $124/sqft
- Tax assessed value: $338,500
- Annual tax amount: $5,770
- Date on market: 10/9/2026
- Cumulative days on market: 6 days
- Ownership: Individual
- Road surface type: Paved
Estimated market value
$354,000
$336,000 - $372,000
$2,452/mo
Price history
Price history is unavailable.
Public tax history
| Year | Property taxes | Tax assessment |
|---|---|---|
| 2025 | $5,770 -0.7% | $38,928 +0.1% |
| 2024 | $5,811 +5.6% | $38,898 +6.2% |
| 2023 | $5,502 +11% | $36,616 +14.9% |
| 2022 | $4,957 +8.4% | $31,855 +10.9% |
| 2021 | $4,573 +0.7% | $28,727 +2.5% |
| 2020 | $4,541 | $28,026 +3.2% |
| 2019 | -- | $27,158 +2.3% |
| 2018 | -- | $26,547 +3.4% |
| 2017 | -- | $25,671 -84.8% |
| 2014 | -- | $169,150 +758.6% |
| 2010 | -- | $19,700 0% |
| 2009 | -- | $19,704 -0.7% |
| 2008 | -- | $19,838 |
| 2007 | -- | $19,838 +21.7% |
| 2006 | -- | $16,299 |
| 2005 | -- | $16,299 +1.3% |
| 2004 | -- | $16,083 +37.3% |
| 2003 | -- | $11,716 +1303.1% |
| 2002 | -- | $835 -94.3% |
| 2000 | -- | $14,525 |
Find assessor info on the county website
Monthly payment
Est. payment
Payment breakdown
Explore the cost of this home by adjusting the details. Changes won't be saved.Climate risks
Neighborhood: 67002
Nearby schools
Schools provided by the listing agent
- Elementary: Cottonwood
- Middle: Andover
- High: Andover
Source: SCKMLS as distributed by MLS GRID. This data may not be complete. We recommend contacting the local school district to confirm school assignments for this home.
Similar homes
- $379,0004 bd4 ba3.2k sqft1516 E Rose Ln, Andover, KS 67002For Sale
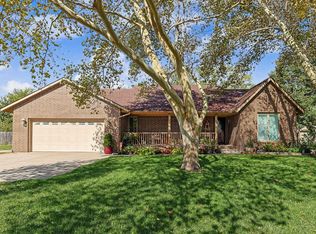 MLS ID #680407, Amanda Disney, Berkshire Hathaway PenFed Realty. SCKMLS as distributed by MLS GRID
 - $359,9005 bd3 ba3.5k sqft1618 W Elm St, Andover, KS 67002For Sale
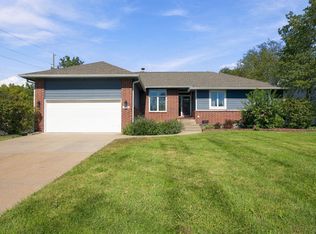 MLS ID #680141, Candice Sippel, Henning Real Estate. SCKMLS as distributed by MLS GRID
 - $330,0004 bd3 ba2.9k sqft519 Renee Dr, Andover, KS 67002For Sale
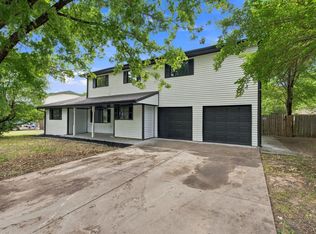 MLS ID #678018, Jordan Hoefler, Reece Nichols South Central Kansas. SCKMLS as distributed by MLS GRID
 - $300,0004 bd3 ba2.5k sqft318 N Countryside Ct S, Andover, KS 67002For Sale
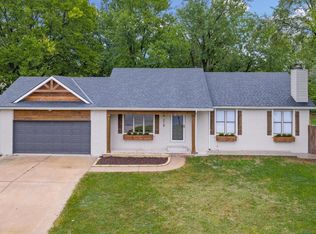 MLS ID #680426, Erica Day, Heritage 1st Realty. SCKMLS as distributed by MLS GRID
