Beautifully Remodeled 4-Bedroom Home with Modern Upgrades Throughout! Welcome home to this beautifully remodeled 4-bedroom, 3-bathroom property, where fresh finishes and thoughtful upgrades create a clean, modern feel throughout. From the new flooring and upgraded granite countertops to the fresh interior and exterior paint, this home is move-in ready and ready for its next owners to enjoy. With extensive updates inside and out, this home offers the space, style, and modern finishes today's buyers are looking for. The primary suite offers a private retreat, highlighted by an upgraded bathroom featuring a separate tub and a stunning shower with beautiful large-format black tile and a sleek glass door. The glass shower door is scheduled for installation by Saturday, October 17, completing this impressive bathroom transformation. Downstairs, there is a large rec room and bedroom with another non-conforming bedroom or office and plenty of storage space. Back outside, there is a large pond a quick walk around the corner! Come see the updates and imagine yourself at home!
Active
$379,900
1066 N Bedford St, Wichita, KS 67206
4beds
2,864sqft
Single Family Onsite Built
Built in 2002
10,018 Square Feet Lot
$-- Zestimate®
$133/sqft
$33/mo HOA
What's special
- 2 days
- 320
- 23
Zillow last checked:
Listing updated:
Listed by:
Bryan White CELL:316-293-6301,
Keller Williams Signature Partners, LLC
Source: SCKMLS as distributed by MLS GRID,MLS#: 680539
Facts & features
Interior
Bedrooms & bathrooms
- Bedrooms: 4
- Bathrooms: 3
- Full bathrooms: 3
Primary bedroom
- Description: Carpet
- Level: Main
- Area: 195
- Dimensions: 15 X 13
Kitchen
- Description: Wood Laminate
- Level: Main
- Area: 168
- Dimensions: 14 X 12
Living room
- Description: Wood Laminate
- Level: Main
- Area: 414
- Dimensions: 23 X 18
Heating
- Forced Air
Cooling
- Central Air, Electric
Appliances
- Included: Dishwasher, Disposal, Microwave, Range, Refrigerator
- Laundry: 220 equipment, Main Level
Features
- Ceiling Fan(s), Walk-In Closet(s)
- Doors: Storm Door(s)
- Basement: Finished
- Number of fireplaces: 1
- Fireplace features: One, Living Room
Interior area
- Total interior livable area: 2,864 sqft
- Finished area above ground: 1,446
- Finished area below ground: 1,418
Video & virtual tour
Property
Parking
- Total spaces: 2
- Parking features: Attached, Garage Door Opener
- Garage spaces: 2
Features
- Levels: One
- Stories: 1
- Patio & porch: Patio
- Exterior features: Guttering - ALL
- Fencing: Wrought Iron
Lot
- Size: 10,018 Square Feet
- Features: Standard
Details
- Parcel number: 1151502401036.00
Construction
Type & style
- Home type: SingleFamily
- Architectural style: Ranch
- Property subtype: Single Family Onsite Built
Materials
- Frame w/Less than 50% Mas
- Foundation: Full, Day Light
- Roof: Composition
Condition
- Year built: 2002
Utilities & green energy
- Gas: Natural Gas Available
- Utilities for property: Natural Gas Available, Public, Sewer Available
Community & HOA
Community
- Features: Sidewalks
- Subdivision: PINE MEADOWS
HOA
- Has HOA: Yes
- HOA fee: $400 annually
Location
- Region: Wichita
Financial & listing details
- Price per square foot: $133/sqft
- Tax assessed value: $283,900
- Annual tax amount: $3,514
- Date on market: 10/15/2026
- Cumulative days on market: 3 days
- Ownership: Corporate non-REO
- Road surface type: Paved
Estimated market value
Not available
Estimated sales range
Not available
Not available
Price history
Price history is unavailable.
Public tax history
| Year | Property taxes | Tax assessment |
|---|---|---|
| 2025 | $3,515 +19.1% | $32,649 +19.7% |
| 2024 | $2,952 -3.3% | $27,267 |
| 2023 | $3,052 +7.7% | $27,267 |
| 2022 | $2,835 +4.8% | -- |
| 2021 | $2,706 +4.3% | -- |
| 2020 | $2,594 +7.9% | $22,575 +8% |
| 2019 | $2,403 +5.8% | $20,907 +6% |
| 2018 | $2,272 -29.9% | $19,723 |
| 2017 | $3,242 +102.8% | -- |
| 2016 | $1,598 -51.2% | -- |
| 2015 | $3,275 +1.3% | -- |
| 2014 | $3,232 | -- |
| 2013 | -- | -- |
| 2012 | -- | -- |
| 2011 | -- | $17,814 +2.2% |
| 2008 | -- | $17,435 +3% |
| 2007 | -- | $16,929 +6.3% |
| 2006 | -- | $15,928 +6% |
| 2005 | -- | $15,031 +3% |
| 2004 | -- | $14,594 +54.8% |
| 2003 | -- | $9,428 |
Find assessor info on the county website
Monthly payment
Est. payment
Payment breakdown
Explore the cost of this home by adjusting the details. Changes won't be saved.Climate risks
Neighborhood: 67206
Nearby schools
Schools provided by the listing agent
- Elementary: Minneha
- Middle: Coleman
- High: Southeast
Source: SCKMLS as distributed by MLS GRID. This data may not be complete. We recommend contacting the local school district to confirm school assignments for this home.
Similar homes
- $--3 bd2 ba1.8k sqft22 E Hawthorne St, Wichita, KS 67206Auction
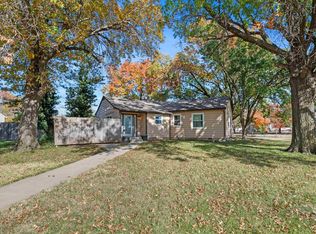 MLS ID #680611, Isabel Paltan, McCurdy Real Estate & Auction, LLC. SCKMLS as distributed by MLS GRID
 - $345,0004 bd3 ba2.7k sqft1862 S Tara Falls St, Wichita, KS 67207For Sale
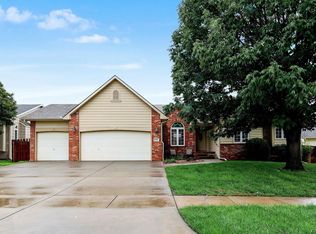 MLS ID #680610, Diane Park, Berkshire Hathaway PenFed Realty. SCKMLS as distributed by MLS GRID
 - $360,0002 bd3 ba2.6k sqft102 N Penrose Dr, Wichita, KS 67206For Sale
 MLS ID #680587, Val Peare, Berkshire Hathaway PenFed Realty. SCKMLS as distributed by MLS GRID
 - $425,0003 bd3 ba3.4k sqft12820 E Crest Ridge Cir, Wichita, KS 67230For Sale
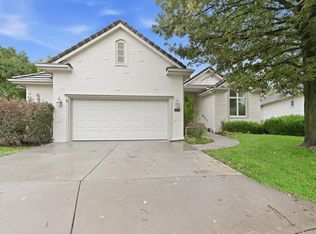 MLS ID #680588, Christy Needles, Berkshire Hathaway PenFed Realty. SCKMLS as distributed by MLS GRID
