Space, updates, location—and a backyard setting you don't expect to find this close to everything! This 5-bedroom, 3.5-bath home with a 2-car garage offers generous living spaces inside and an unusually open setting out back, all conveniently located near the shopping, dining and amenities around 21st & Rock. Inside, you'll find a large living room, formal dining room and additional eating space in the kitchen, giving you plenty of room for both everyday living and entertaining. The kitchen features granite countertops along with updated Shaker-style, soft-close cabinet doors. Granite continues into the bathrooms, where you'll also find new vanities and updated light fixtures throughout the home add a fresh finishing touch. The spacious primary suite offers plenty of room to unwind and includes an en suite bath with double vanity and a walk-in closet. An oversized bedroom on the main floor, with a full bath conveniently nearby, provides excellent flexibility for guests, multigenerational living, a home office or additional main-floor living space. Storage has been thoughtfully maximized throughout the home with custom-built closets in all but one closet. Downstairs, the large family room provides another comfortable gathering space and has an adjoining half bath. The basement also includes a generously sized laundry room with abundant storage plus a huge dedicated storage area—something buyers will appreciate after they move in. And then there's the setting. Step outside to a deck overlooking an expansive green space framed by mature trees—a surprisingly peaceful, open backdrop for a home located in the heart of northeast Wichita. You'll find a playground just up the greenway. You get the convenience of being just minutes from some of Wichita's premier shopping and dining while coming home to a setting that feels much more removed from the city.
Active
$375,000
2420 N Winstead Cir, Wichita, KS 67226
5beds
2,997sqft
Single Family Onsite Built
Built in 1979
0.31 Acres Lot
$370,100 Zestimate®
$125/sqft
$31/mo HOA
What's special
- 19 days
- 1,672
- 154
Likely to sell faster than
Zillow last checked:
Listing updated:
Listed by:
Peggy Griffith off:316-773-2707,
RE/MAX Premier
Source: SCKMLS as distributed by MLS GRID,MLS#: 680392
Facts & features
Interior
Bedrooms & bathrooms
- Bedrooms: 5
- Bathrooms: 4
- Full bathrooms: 3
- 1/2 bathrooms: 1
Primary bedroom
- Description: Carpet
- Level: Upper
- Area: 238.5
- Dimensions: 17'8x13'6
Bedroom
- Description: Carpet
- Level: Main
- Area: 248
- Dimensions: 16x15'6
Bedroom
- Description: Carpet
- Level: Upper
- Area: 119
- Dimensions: 12x9'11
Bedroom
- Description: Carpet
- Level: Upper
- Area: 118.17
- Dimensions: 9'11x11'11
Bedroom
- Description: Other
- Level: Upper
- Area: 300.1
- Dimensions: 16'9x17'11
Dining room
- Description: Tile
- Level: Main
- Area: 137.04
- Dimensions: 11'11x11'6
Dining room
- Description: Tile
- Level: Main
- Area: 122.73
- Dimensions: 11'5x10'9
Family room
- Description: Carpet
- Level: Basement
- Area: 367.5
- Dimensions: 16'4x22'6
Kitchen
- Description: Tile
- Level: Main
- Area: 144.61
- Dimensions: 12'8x11'5
Living room
- Description: Carpet
- Level: Main
- Area: 315
- Dimensions: 23'4x13'6
Heating
- Forced Air
Cooling
- Attic Fan, Central Air, Electric
Appliances
- Included: Dishwasher, Disposal, Microwave, Range, Refrigerator
- Laundry: 220 equipment, In Basement, Laundry Room
Features
- Ceiling Fan(s), Walk-In Closet(s)
- Doors: Storm Door(s)
- Windows: Window Coverings-All, Storm Window(s)
- Basement: Finished
- Has fireplace: No
Interior area
- Total interior livable area: 2,997 sqft
- Finished area above ground: 2,679
- Finished area below ground: 318
Video & virtual tour
Property
Parking
- Total spaces: 2
- Parking features: Attached, Garage Door Opener
- Garage spaces: 2
Features
- Levels: Two
- Stories: 2
- Patio & porch: Deck
- Exterior features: Guttering - ALL
Lot
- Size: 0.31 Acres
- Features: Cul-De-Sac
Details
- Parcel number: 1130604103033.00
Construction
Type & style
- Home type: SingleFamily
- Architectural style: Traditional
- Property subtype: Single Family Onsite Built
Materials
- Frame
- Foundation: Full, View Out, No Basement Windows
- Roof: Composition
Condition
- Year built: 1979
Utilities & green energy
- Gas: Natural Gas Available
- Utilities for property: Natural Gas Available, Public, Sewer Available
Community & HOA
Community
- Features: Greenbelt
- Subdivision: WATERFORD NORTH
HOA
- Has HOA: Yes
- Services included: Gen. Upkeep for Common Ar
- HOA fee: $370 annually
Location
- Region: Wichita
Financial & listing details
- Price per square foot: $125/sqft
- Tax assessed value: $324,100
- Annual tax amount: $4,036
- Date on market: 10/12/2026
- Cumulative days on market: 20 days
- Ownership: Individual
- Road surface type: Paved
Estimated market value
$370,100
$352,000 - $389,000
$3,055/mo
Price history
Price history is unavailable.
Public tax history
| Year | Property taxes | Tax assessment |
|---|---|---|
| 2025 | $4,036 +14.3% | $37,272 +15.3% |
| 2024 | $3,531 -2.9% | $32,327 |
| 2023 | $3,635 +11.2% | $32,327 |
| 2022 | $3,268 +5.7% | -- |
| 2021 | $3,093 +2.6% | -- |
| 2020 | $3,014 +2.9% | $26,174 +3% |
| 2019 | $2,930 -49.3% | $25,415 +3% |
| 2018 | $5,781 | $24,679 |
| 2017 | -- | -- |
| 2016 | $1,383 -51.5% | -- |
| 2015 | $2,853 +2.1% | -- |
| 2014 | $2,795 | -- |
| 2013 | -- | -- |
| 2012 | -- | -- |
| 2011 | -- | $25,945 +2.2% |
| 2008 | -- | $25,381 +6% |
| 2007 | -- | $23,944 +6% |
| 2006 | -- | $22,587 |
| 2005 | -- | $22,587 +6% |
| 2004 | -- | $21,310 |
| 2003 | -- | $21,310 +15.1% |
| 2002 | -- | $18,516 |
| 2000 | -- | $18,516 |
Find assessor info on the county website
Monthly payment
Est. payment
Payment breakdown
Explore the cost of this home by adjusting the details. Changes won't be saved.Climate risks
Neighborhood: 67226
Nearby schools
Schools provided by the listing agent
- Elementary: Jackson
- Middle: Stucky
- High: Heights
Source: SCKMLS as distributed by MLS GRID. This data may not be complete. We recommend contacting the local school district to confirm school assignments for this home.
Similar homes
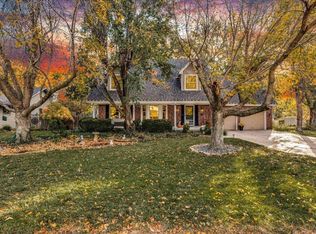
- $415,0005 bd4 ba3.2k sqft2719 N Dublin Ct, Wichita, KS 67226For Sale
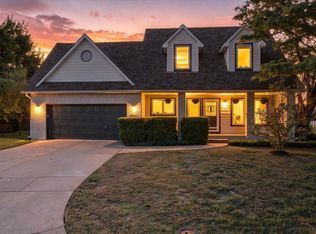 MLS ID #681182, Stefanie Roth, Lange Real Estate. SCKMLS as distributed by MLS GRID
- $339,9004 bd3 ba3.2k sqft7916 E 26th St N, Wichita, KS 67226For Sale
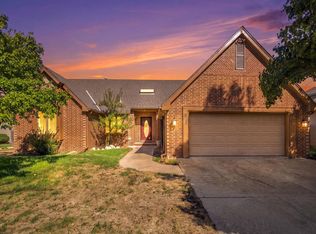 MLS ID #681017, Zachary Morgan, Heritage 1st Realty. SCKMLS as distributed by MLS GRID
- $--3 bd3 ba2.6k sqft2332 N Bromfield Cir, Wichita, KS 67226Auction
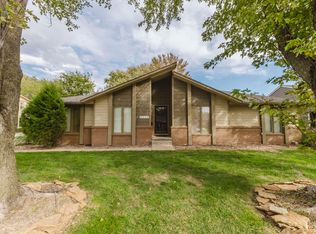 MLS ID #680785, Brittney Brouillard, McCurdy Real Estate & Auction, LLC. SCKMLS as distributed by MLS GRID
- $345,0003 bd4 ba2.4k sqft7520 E 26th St N, Wichita, KS 67226For Sale
 MLS ID #681014, Debi Strange, Berkshire Hathaway PenFed Realty. SCKMLS as distributed by MLS GRID
