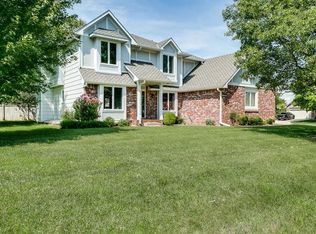
Welcome to this stunning 2-story contemporary home located in Wichita's sought-after Tallgrass neighborhood! Offering 5 bedrooms, 4 bathrooms (3 full, 1 half), and over 3,300 square feet of total finished living space, this property delivers incredible space and functionality. The main floor features a formal living room, formal dining room, bright kitchen with breakfast nook, and a cozy fireplace. Upstairs, you will find the spacious master suite complete with a walk-in closet, dual sinks, separate shower, and a relaxing jetted tub, plus convenient upper-level laundry. The fully finished basement includes a large family room room with wet bar, bedroom, and full bathroom! Don't miss this opportunity. Schedule your private showing today!
Active
$295,000
2530 N Fox Run, Wichita, KS 67226
5beds
3,374sqft
Single Family Onsite Built
Built in 1989
9,583 Square Feet Lot
$-- Zestimate®
$87/sqft
$38/mo HOA
What's special
- 4 days
- 1,408
- 195
Zillow last checked:
Listing updated:
Listed by:
Tony Benegas 316-737-6800,
Berkshire Hathaway PenFed Realty
Source: SCKMLS as distributed by MLS GRID,MLS#: 681034
Facts & features
Interior
Bedrooms & bathrooms
- Bedrooms: 5
- Bathrooms: 4
- Full bathrooms: 3
- 1/2 bathrooms: 1
Primary bedroom
- Description: Carpet
- Level: Upper
- Area: 252
- Dimensions: 14x18
Bedroom
- Description: Carpet
- Level: Basement
- Area: 144
- Dimensions: 12x12
Bedroom
- Description: Carpet
- Level: Upper
- Area: 143
- Dimensions: 11x13
Bedroom
- Description: Carpet
- Level: Upper
- Area: 176
- Dimensions: 11x16
Dining room
- Description: Carpet
- Level: Main
- Area: 143
- Dimensions: 11x13
Dining room
- Description: Wood Laminate
- Level: Main
- Area: 120
- Dimensions: 8x15
Family room
- Description: Carpet
- Level: Basement
- Area: 320
- Dimensions: 16x20
Foyer
- Description: Wood Laminate
- Level: Main
- Area: 72
- Dimensions: 6x12
Kitchen
- Description: Wood Laminate
- Level: Main
- Area: 160
- Dimensions: 10x16
Laundry
- Description: Vinyl
- Level: Upper
- Area: 60
- Dimensions: 6x10
Living room
- Description: Carpet
- Level: Main
- Area: 289
- Dimensions: 17x17
Heating
- Forced Air
Cooling
- Central Air, Electric
Appliances
- Included: Dishwasher, Disposal, Microwave, Refrigerator, Range
- Laundry: Upper Level, 220 equipment
Features
- Ceiling Fan(s), Walk-In Closet(s)
- Flooring: Laminate
- Windows: Window Coverings-All
- Basement: Finished
- Number of fireplaces: 1
- Fireplace features: One, Living Room, Gas, Wood Burning
Interior area
- Total interior livable area: 3,374 sqft
- Finished area above ground: 2,378
- Finished area below ground: 996
Video & virtual tour
Property
Parking
- Total spaces: 2
- Parking features: Attached
- Garage spaces: 2
Features
- Levels: Two
- Stories: 2
- Patio & porch: Patio
Lot
- Size: 9,583 Square Feet
- Features: Standard
Details
- Parcel number: 1120403201018.00
Construction
Type & style
- Home type: SingleFamily
- Architectural style: Contemporary
- Property subtype: Single Family Onsite Built
Materials
- Frame w/Less than 50% Mas, Brick
- Foundation: Full, View Out
- Roof: Composition
Condition
- Year built: 1989
Utilities & green energy
- Gas: Natural Gas Available
- Utilities for property: Sewer Available, Natural Gas Available, Public
Community & HOA
Community
- Subdivision: TALLGRASS
HOA
- Has HOA: Yes
- HOA fee: $450 annually
Location
- Region: Wichita
Financial & listing details
- Price per square foot: $87/sqft
- Annual tax amount: $4,368
- Date on market: 10/27/2026
- Cumulative days on market: 5 days
- Ownership: Individual
- Road surface type: Paved
Estimated market value
Not available
Estimated sales range
Not available
Not available
Price history
Price history is unavailable.
Public tax history
Tax history is unavailable.
Monthly payment
Est. payment
Payment breakdown
Explore the cost of this home by adjusting the details. Changes won't be saved.Climate risks
Neighborhood: 67226
Nearby schools
Schools provided by the listing agent
- Elementary: Minneha
- Middle: Coleman
- High: Southeast
Source: SCKMLS as distributed by MLS GRID. This data may not be complete. We recommend contacting the local school district to confirm school assignments for this home.

Similar homes
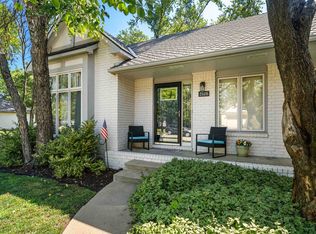
- $280,0003 bd3 ba3.3k sqft7257 E Oxford Ct, Wichita, KS 67226For Sale
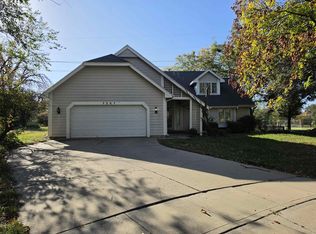 MLS ID #681107, Cindy Crain, Berkshire Hathaway PenFed Realty. SCKMLS as distributed by MLS GRID
- $279,0003 bd3 ba2.9k sqft2229 N Cameron Cir, Wichita, KS 67226For Sale
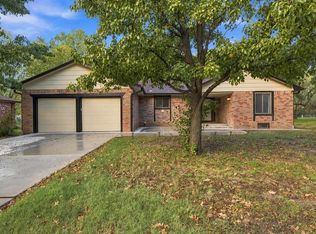 MLS ID #680986, Ali Ghazinezami, Berkshire Hathaway PenFed Realty. SCKMLS as distributed by MLS GRID
- $339,9004 bd3 ba3.2k sqft7916 E 26th St N, Wichita, KS 67226For Sale
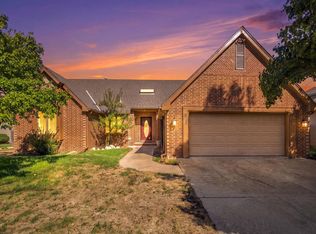 MLS ID #681017, Zachary Morgan, Heritage 1st Realty. SCKMLS as distributed by MLS GRID
- $--3 bd3 ba2.6k sqft2332 N Bromfield Cir, Wichita, KS 67226Auction
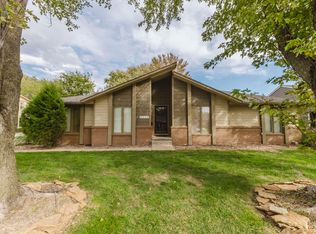 MLS ID #680785, Brittney Brouillard, McCurdy Real Estate & Auction, LLC. SCKMLS as distributed by MLS GRID
