Discover the space and versatility this all-brick home has to offer! Featuring two large living spaces on the main floor, there’s plenty of room to relax, entertain, and gather with family and friends. The finished basement adds even more flexibility with a spacious recreation room and an additional bonus room—perfect for a home office, hobby space, or extra living area. Enjoy outdoor living in the large backyard, complete with a large concrete heated swimming pool and a lovely covered patio ideal for summer gatherings, outdoor dining, and relaxing poolside. Great location in a the Crestview Heights neighborhood puts you close to the essentials. With generous living areas, a versatile basement, and inviting outdoor spaces, this home offers room to live, play, and entertain!
Active
$305,000
1833 N Siefkin St, Wichita, KS 67208
3beds
2,735sqft
Single Family Onsite Built
Built in 1972
0.28 Acres Lot
$298,100 Zestimate®
$112/sqft
$-- HOA
What's special
- 13 days
- 900
- 68
Likely to sell faster than
Zillow last checked:
Listing updated:
Listed by:
Shari Abbey CELL:316-253-4866,
Keller Williams Signature Partners, LLC
Source: SCKMLS as distributed by MLS GRID,MLS#: 681008
Facts & features
Interior
Bedrooms & bathrooms
- Bedrooms: 3
- Bathrooms: 3
- Full bathrooms: 2
- 1/2 bathrooms: 1
Primary bedroom
- Description: Wood Laminate
- Level: Main
- Area: 186.69
- Dimensions: 12.7 x 14.7
Bedroom
- Description: Wood Laminate
- Level: Main
- Area: 156.2
- Dimensions: 14.2 x 11
Bedroom
- Description: Wood Laminate
- Level: Main
- Area: 120
- Dimensions: 10 x 12
Bonus room
- Description: Luxury Vinyl
- Level: Basement
- Area: 191.8
- Dimensions: 13.7 x 14
Kitchen
- Description: Wood Laminate
- Level: Main
- Area: 210.9
- Dimensions: 19 x 11.10
Living room
- Description: Wood Laminate
- Level: Main
- Area: 244.26
- Dimensions: 13.8 x 17.7
Recreation room
- Description: Luxury Vinyl
- Level: Basement
- Area: 465
- Dimensions: 31 x 15
Heating
- Forced Air
Cooling
- Central Air, Electric
Appliances
- Included: Dishwasher, Disposal, Range
- Laundry: Main Level, Laundry Room
Features
- Ceiling Fan(s), Walk-In Closet(s)
- Flooring: Laminate
- Windows: Window Coverings-All
- Basement: Finished
- Number of fireplaces: 1
- Fireplace features: One, Gas, Decorative
Interior area
- Total interior livable area: 2,735 sqft
- Finished area above ground: 2,074
- Finished area below ground: 661
Property
Parking
- Total spaces: 2
- Parking features: Attached
- Garage spaces: 2
Features
- Levels: One
- Stories: 1
- Patio & porch: Patio
- Exterior features: Guttering - ALL, Sprinkler System
- Has private pool: Yes
- Pool features: In Ground, Outdoor Pool
- Fencing: Wood
Lot
- Size: 0.28 Acres
- Features: Standard
Details
- Parcel number: 0871211201402024.00
Construction
Type & style
- Home type: SingleFamily
- Architectural style: Traditional
- Property subtype: Single Family Onsite Built
Materials
- Brick
- Foundation: Partial, Crawl Space, No Egress Window(s)
- Roof: Composition
Condition
- Year built: 1972
Utilities & green energy
- Gas: Natural Gas Available
- Utilities for property: Natural Gas Available, Public
Community & HOA
Community
- Security: Smoke Detector(s)
- Subdivision: CRESTVIEW HEIGHTS
HOA
- Has HOA: No
Location
- Region: Wichita
Financial & listing details
- Price per square foot: $112/sqft
- Tax assessed value: $280,800
- Annual tax amount: $3,470
- Date on market: 10/26/2026
- Cumulative days on market: 14 days
- Ownership: Individual
- Road surface type: Paved
Estimated market value
$298,100
$283,000 - $313,000
$1,740/mo
Price history
Price history is unavailable.
Public tax history
| Year | Property taxes | Tax assessment |
|---|---|---|
| 2025 | $3,474 +5.8% | $32,292 +7% |
| 2024 | $3,285 +6.5% | $30,176 +9.6% |
| 2023 | $3,084 +7.1% | $27,543 |
| 2022 | $2,879 +5.5% | -- |
| 2021 | $2,729 | -- |
| 2020 | -- | $22,264 +9% |
| 2019 | $2,347 +2.9% | $20,424 +3.1% |
| 2018 | $2,281 +7.6% | $19,803 |
| 2017 | $2,121 +106.4% | -- |
| 2016 | $1,027 -49.6% | -- |
| 2015 | $2,040 +5.3% | -- |
| 2014 | $1,937 | -- |
| 2013 | -- | -- |
| 2012 | -- | -- |
| 2011 | -- | $17,550 -4% |
| 2008 | -- | $18,286 +3% |
| 2007 | -- | $17,757 +3% |
| 2006 | -- | $17,239 +6.6% |
| 2005 | -- | $16,170 |
| 2004 | -- | $16,170 +6% |
| 2003 | -- | $15,250 |
| 2002 | -- | $15,250 +6% |
| 2000 | -- | $14,387 |
Find assessor info on the county website
Monthly payment
Est. payment
Payment breakdown
Explore the cost of this home by adjusting the details. Changes won't be saved.Climate risks
Neighborhood: Crestview Heights
Nearby schools
Schools provided by the listing agent
- Elementary: Jackson
- Middle: Stucky
- High: Heights
Source: SCKMLS as distributed by MLS GRID. This data may not be complete. We recommend contacting the local school district to confirm school assignments for this home.


Similar homes
- $299,0004 bd3 ba2.2k sqft1006 N Woodlawn St, Wichita, KS 67208For Sale
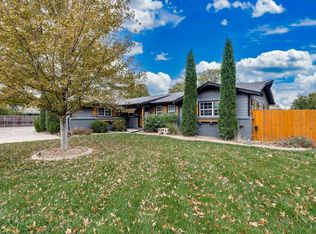 MLS ID #681580, Shelly Voss, Sunflower Flat Fee Realty. SCKMLS as distributed by MLS GRID
- $--3 bd3 ba2.6k sqft1540 N Lawrence Ct, Wichita, KS 67206Auction
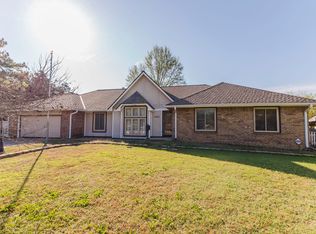 MLS ID #681080, Lonn McCurdy, McCurdy Real Estate & Auction, LLC. SCKMLS as distributed by MLS GRID
- $280,0003 bd2 ba2k sqft6103 E Oneida Ave, Wichita, KS 67208For Sale
 MLS ID #681589, Dylan Eck, Matt Eck Real Estate, Inc.. SCKMLS as distributed by MLS GRID
- $270,0003 bd2 ba1.8k sqft6033 E 10th St N, Wichita, KS 67208For Sale
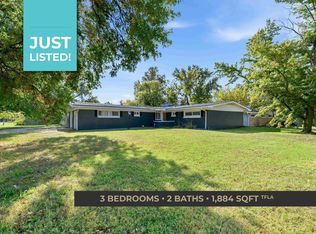 MLS ID #681200, Kirk Short, Keller Williams Signature Partners, LLC. SCKMLS as distributed by MLS GRID
