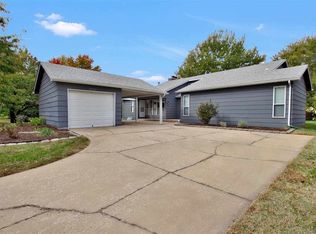
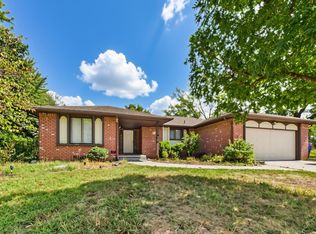
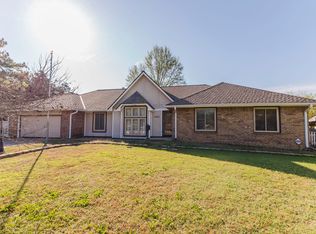
Welcome home! This 3 bedroom, 3 bathroom home offers a comfortable layout with plenty of space to relax and entertain. Featuring a 2 car garage and a basement with additional space to fit your needs, this property offers great potential for homeowners looking for comfort, functionality, and room to grow. Whether you're a first time homebuyer or looking for your next home, this is an opportunity you won't want to miss. Schedule your showing today!
Active
$279,000
2229 N Cameron Cir, Wichita, KS 67226
3beds
2,945sqft
Single Family Onsite Built
Built in 1975
10,454 Square Feet Lot
$-- Zestimate®
$95/sqft
$28/mo HOA
What's special
- 14 days
- 1,163
- 152
Zillow last checked:
Listing updated:
Listed by:
Ali Ghazinezami 214-980-0366,
Berkshire Hathaway PenFed Realty,
Andrea Loya 316-570-0412,
Berkshire Hathaway PenFed Realty
Source: SCKMLS as distributed by MLS GRID,MLS#: 680986
Facts & features
Interior
Bedrooms & bathrooms
- Bedrooms: 3
- Bathrooms: 3
- Full bathrooms: 3
Primary bedroom
- Description: Carpet
- Level: Main
- Area: 192
- Dimensions: 12 x 16
Bedroom
- Description: Carpet
- Level: Main
- Area: 132
- Dimensions: 11 x 12
Bedroom
- Description: Carpet
- Level: Main
- Area: 132
- Dimensions: 11 x 12
Kitchen
- Description: Wood Laminate
- Level: Main
- Area: 208
- Dimensions: 13 x 16
Living room
- Description: Wood Laminate
- Level: Main
- Area: 299
- Dimensions: 13 x 23
Heating
- Forced Air
Cooling
- Central Air
Appliances
- Included: Dishwasher, Disposal, Range, Refrigerator
- Laundry: Main Level, Laundry Room
Features
- Ceiling Fan(s), Vaulted Ceiling(s)
- Basement: Finished
- Number of fireplaces: 2
- Fireplace features: Two, Living Room, Family Room, Wood Burning, Glass Doors
Interior area
- Total interior livable area: 2,945 sqft
- Finished area above ground: 1,550
- Finished area below ground: 1,395
Property
Parking
- Total spaces: 2
- Parking features: Attached, Garage Door Opener
- Garage spaces: 2
Features
- Levels: One
- Stories: 1
- Patio & porch: Patio
- Exterior features: Guttering - ALL
Lot
- Size: 10,454 Square Feet
- Features: Standard
Details
- Parcel number: 0871130603405012.0
Construction
Type & style
- Home type: SingleFamily
- Architectural style: Ranch
- Property subtype: Single Family Onsite Built
Materials
- Brick
- Foundation: Full, View Out
- Roof: Composition
Condition
- Year built: 1975
Utilities & green energy
- Gas: Natural Gas Available
- Utilities for property: Natural Gas Available, Public, Sewer Available
Community & HOA
Community
- Features: Greenbelt, Jogging Path
- Subdivision: COMOTARA
HOA
- Has HOA: Yes
- HOA fee: $330 annually
Location
- Region: Wichita
Financial & listing details
- Price per square foot: $95/sqft
- Tax assessed value: $200,300
- Annual tax amount: $2,426
- Date on market: 10/26/2026
- Cumulative days on market: 14 days
- Ownership: Individual
- Road surface type: Paved
Estimated market value
Not available
Estimated sales range
Not available
Not available
Price history
Price history is unavailable.
Public tax history
| Year | Property taxes | Tax assessment |
|---|---|---|
| 2025 | $2,430 +7.7% | $23,035 +8.7% |
| 2024 | $2,257 +13.1% | $21,195 +17.1% |
| 2023 | $1,997 -0.2% | $18,101 |
| 2022 | $2,000 +4.8% | -- |
| 2021 | $1,908 +6.7% | -- |
| 2020 | $1,788 +7.2% | $15,665 +7.3% |
| 2019 | $1,668 -3.4% | $14,606 -3.1% |
| 2018 | $1,726 +5% | $15,066 |
| 2017 | $1,643 +100.3% | -- |
| 2016 | $821 -49.9% | -- |
| 2015 | $1,638 +2.1% | -- |
| 2014 | $1,605 | -- |
| 2013 | -- | -- |
| 2012 | -- | -- |
| 2011 | -- | $15,963 +5.4% |
| 2008 | -- | $15,146 +3% |
| 2007 | -- | $14,709 +6% |
| 2006 | -- | $13,881 +4.3% |
| 2005 | -- | $13,306 |
| 2004 | -- | $13,306 +3% |
| 2003 | -- | $12,915 +3% |
| 2002 | -- | $12,536 +9.2% |
| 2000 | -- | $11,478 |
Find assessor info on the county website
Monthly payment
Est. payment
Payment breakdown
Explore the cost of this home by adjusting the details. Changes won't be saved.Climate risks
Neighborhood: Comotara Mainsgate Villa
Nearby schools
Schools provided by the listing agent
- Elementary: Jackson
- Middle: Stucky
- High: Heights
Source: SCKMLS as distributed by MLS GRID. This data may not be complete. We recommend contacting the local school district to confirm school assignments for this home.


Similar homes
- $280,0003 bd3 ba3.3k sqft7257 E Oxford Ct, Wichita, KS 67226For Sale
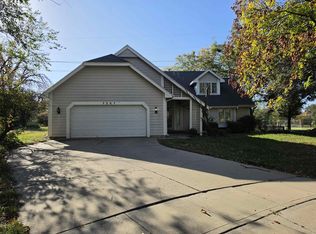 MLS ID #681107, Cindy Crain, Berkshire Hathaway PenFed Realty. SCKMLS as distributed by MLS GRID
- $--3 bd3 ba2.6k sqft2332 N Bromfield Cir, Wichita, KS 67226Auction
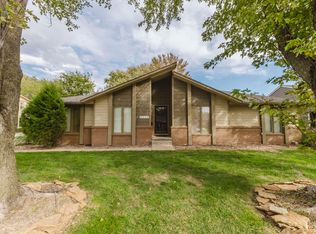 MLS ID #680785, Brittney Brouillard, McCurdy Real Estate & Auction, LLC. SCKMLS as distributed by MLS GRID
- $--3 bd3 ba2.6k sqft1540 N Lawrence Ct, Wichita, KS 67206Auction
 MLS ID #681080, Lonn McCurdy, McCurdy Real Estate & Auction, LLC. SCKMLS as distributed by MLS GRID
- $285,0004 bd3 ba2.4k sqft3115 N Brookfield St, Wichita, KS 67226For Sale
 MLS ID #680300, Caleb Claussen, Reece Nichols South Central Kansas. SCKMLS as distributed by MLS GRID
