Don’t miss this updated 4-bedroom, 3-bathroom ranch in northeast Wichita! Tucked into an established neighborhood, the home is within walking distance of Gammon Elementary and the walking trails at the Great Plains Nature Center. You’ll also be just minutes from the North YMCA and Home Depot, with quick access to K-96 and I-135 for getting anywhere in town. Pulling up to the home, you’ll notice the brick front and mature trees, along with a covered front porch and an attached two-car garage. Step inside to a flexible front room that’s currently set up as a dining room but could just as easily serve as a second living space. As you continue through the home, the kitchen opens to the living room, where a vaulted ceiling and a large window overlooking the backyard fill the space with natural light. The painted brick fireplace with a mantel makes a great focal point, and luxury vinyl plank flooring ties the main living areas together. In the kitchen you’ll find quartz countertops, painted white cabinetry with brass hardware, and stainless steel appliances. The peninsula includes an undermount sink and an eating bar facing the living room, and it’s finished with framed wallpaper accents and brass lighting. Tall pantry cabinets add even more storage just steps away. On one side of the home, you’ll find two bedrooms and a full hall bathroom with a tile tub and shower surround, along with multiple built-in storage closets in the hallway. On the other side, the oversized primary suite offers multiple closets and a sliding barn door that leads into the private bathroom. Inside, you’ll love the walk-in shower with navy tile to the ceiling, paired with a quartz vanity. Head downstairs to find a large family room with plenty of space to spread out. The lower level also includes a full hall bathroom with a walk-in tile shower and a spacious 4th bedroom with an egress window. A non-conforming 5th bedroom offers flexibility as a home office, guest room, or workout space, while a large storage and laundry room completes the lower level. Out back, the covered deck sits just off the living room and overlooks a fully fenced yard with mature trees, making it a great setup for relaxing or entertaining. With updated finishes, room to grow, and a convenient location, this home is ready for its next owner. Schedule your private tour today!
Active
$285,000
3115 N Brookfield St, Wichita, KS 67226
4beds
2,424sqft
Single Family Onsite Built
Built in 1979
8,276 Square Feet Lot
$280,900 Zestimate®
$118/sqft
$-- HOA
What's special
- 11 days
- 1,184
- 197
Likely to sell faster than
Zillow last checked:
Listing updated:
Listed by:
Caleb Claussen 316-259-1995,
Reece Nichols South Central Kansas,
Shane Phillips 316-295-0696,
Reece Nichols South Central Kansas
Source: SCKMLS as distributed by MLS GRID,MLS#: 680300
Facts & features
Interior
Bedrooms & bathrooms
- Bedrooms: 4
- Bathrooms: 3
- Full bathrooms: 3
Primary bedroom
- Description: Carpet
- Level: Main
- Area: 238
- Dimensions: 17x14
Kitchen
- Description: Luxury Vinyl
- Level: Main
- Area: 128
- Dimensions: 16x8
Living room
- Description: Luxury Vinyl
- Level: Main
- Area: 184
- Dimensions: 16x11.5
Heating
- Forced Air
Cooling
- Central Air, Electric
Appliances
- Included: Dishwasher, Disposal, Range
- Laundry: In Basement, Laundry Room, 220 equipment
Features
- Ceiling Fan(s)
- Doors: Storm Door(s)
- Basement: Finished
- Number of fireplaces: 1
- Fireplace features: One, Living Room, Wood Burning
Interior area
- Total interior livable area: 2,424 sqft
- Finished area above ground: 1,324
- Finished area below ground: 1,100
Property
Parking
- Total spaces: 2
- Parking features: Attached, Garage Door Opener
- Garage spaces: 2
Features
- Levels: One
- Stories: 1
- Patio & porch: Patio, Covered
- Exterior features: Guttering - ALL
- Fencing: Wood
Lot
- Size: 8,276 Square Feet
- Features: Standard
Details
- Parcel number: 0871093103202026.00
Construction
Type & style
- Home type: SingleFamily
- Architectural style: Ranch
- Property subtype: Single Family Onsite Built
Materials
- Frame w/Less than 50% Mas
- Foundation: Full, Day Light, No Egress Window(s)
- Roof: Composition
Condition
- Year built: 1979
Utilities & green energy
- Gas: Natural Gas Available
- Utilities for property: Sewer Available, Natural Gas Available, Public
Community & HOA
Community
- Subdivision: COTTONWOOD VILLAGE
HOA
- Has HOA: No
Location
- Region: Wichita
Financial & listing details
- Price per square foot: $118/sqft
- Tax assessed value: $203,800
- Annual tax amount: $2,471
- Date on market: 10/9/2026
- Cumulative days on market: 12 days
- Ownership: Individual
- Road surface type: Paved
Estimated market value
$280,900
$267,000 - $295,000
$1,932/mo
Price history
Price history is unavailable.
Public tax history
| Year | Property taxes | Tax assessment |
|---|---|---|
| 2025 | $2,476 +5.8% | $23,438 +7% |
| 2024 | $2,339 +5.9% | $21,908 +9.9% |
| 2023 | $2,209 +7.3% | $19,942 |
| 2022 | $2,058 +2.9% | -- |
| 2021 | $2,001 | -- |
| 2020 | -- | $12,099 +9% |
| 2019 | -- | $11,098 |
| 2018 | -- | $11,098 |
| 2017 | -- | -- |
| 2016 | -- | -- |
| 2015 | -- | -- |
| 2014 | -- | -- |
| 2013 | -- | -- |
| 2012 | -- | -- |
| 2011 | -- | $10,673 -14.7% |
| 2008 | -- | $12,513 +3% |
| 2007 | -- | $12,145 +6% |
| 2006 | -- | $11,455 +3% |
| 2005 | -- | $11,121 -6.5% |
| 2004 | -- | $11,892 +3% |
| 2003 | -- | $11,547 +3% |
| 2002 | -- | $11,213 +6% |
| 2000 | -- | $10,581 |
Find assessor info on the county website
Monthly payment
Est. payment
Payment breakdown
Explore the cost of this home by adjusting the details. Changes won't be saved.Climate risks
Neighborhood: Cottonwood Village
Nearby schools
Schools provided by the listing agent
- Elementary: Gammon
- Middle: Stucky
- High: Heights
Source: SCKMLS as distributed by MLS GRID. This data may not be complete. We recommend contacting the local school district to confirm school assignments for this home.

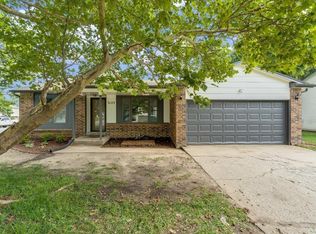
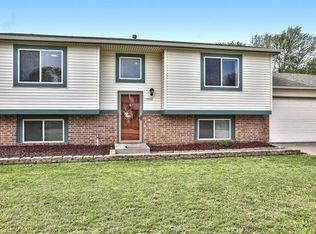
Similar homes
- $250,0003 bd3 ba2k sqft6707 E Pepperwood Ct, Wichita, KS 67226For Sale
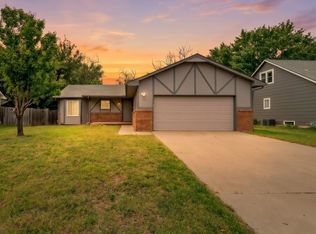 MLS ID #680208, Sandra Wendt, Berkshire Hathaway PenFed Realty. SCKMLS as distributed by MLS GRID
 - $255,9003 bd2 ba1.6k sqft6840 Mainsgate Rd, Wichita, KS 67226For Sale
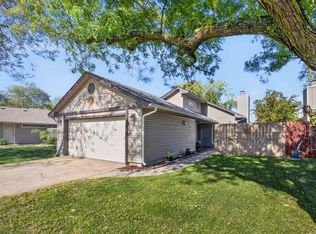 MLS ID #680707, Marilyn Joyce, Keller Williams Signature Partners, LLC. SCKMLS as distributed by MLS GRID
 - $350,0004 bd4 ba2.2k sqft7014 E 39th Ct N, Wichita, KS 67226For Sale
 MLS ID #680642, Pam Hesse, At Home Wichita Real Estate. SCKMLS as distributed by MLS GRID
 - $265,0003 bd3 ba1.7k sqft4230 N Stratford Ln, Wichita, KS 67226For Sale
 MLS ID #680640, Clayton Laird, Laird Realty. SCKMLS as distributed by MLS GRID
