Tucked onto a quiet cul-de-sac in, this home is just minutes from K-96. Out back, a deck overlooks a fully fenced yard. Inside, the living space runs across two levels, with the main floor holding the primary living areas and a finished basement adding a second gathering space below grade. Built in 1991, the floor plan covers 2,094 square feet with three bedrooms, two baths, and a 2-car garage. K-96 access at Woodlawn sits a quarter mile south. The Rock Road corridor and its shopping and dining are minutes east. Wichita State University is about a ten-minute drive. Wichita Public Schools, USD 259. The home is being sold as-is, and the pre-listing inspection is available on request so buyers can review its condition before writing an offer. Finished basement Back deck Fenced yard 2-car garage Cul-de-sac lot Pre-listing inspection available
Contingent
$250,000
7040 E 35th Cir N, Wichita, KS 67226
3beds
2,094sqft
Single Family Onsite Built
Built in 1991
7,840 Square Feet Lot
$245,500 Zestimate®
$119/sqft
$-- HOA
What's special
- 95 days
- 1,132
- 101
Zillow last checked:
Listing updated:
Listed by:
Justus Kidd 316-390-2120,
Real Broker, LLC
Source: SCKMLS as distributed by MLS GRID,MLS#: 676152
Facts & features
Interior
Bedrooms & bathrooms
- Bedrooms: 3
- Bathrooms: 2
- Full bathrooms: 2
Primary bedroom
- Description: Carpet
- Level: Main
- Area: 160
- Dimensions: 16' x 10'
Kitchen
- Description: Luxury Vinyl
- Level: Main
- Area: 80
- Dimensions: 8' x 10'
Living room
- Description: Carpet
- Level: Main
- Area: 168
- Dimensions: 12' x 14'
Heating
- Forced Air
Cooling
- Central Air, Electric
Appliances
- Included: Dishwasher, Disposal, Microwave, Range
- Laundry: Main Level, 220 equipment
Features
- Ceiling Fan(s), Vaulted Ceiling(s)
- Flooring: Laminate
- Windows: Window Coverings-Part
- Basement: Finished
- Number of fireplaces: 2
- Fireplace features: Two, Living Room, Gas, Basement
Interior area
- Total interior livable area: 2,094 sqft
- Finished area above ground: 1,244
- Finished area below ground: 850
Property
Parking
- Total spaces: 2
- Parking features: Attached, Garage Door Opener
- Garage spaces: 2
Features
- Levels: One
- Stories: 1
- Patio & porch: Deck
- Exterior features: Guttering - ALL
- Fencing: Wood
Lot
- Size: 7,840 Square Feet
- Features: Cul-De-Sac
Details
- Parcel number: 0871093102103016.00
Construction
Type & style
- Home type: SingleFamily
- Architectural style: Ranch
- Property subtype: Single Family Onsite Built
Materials
- Frame w/Less than 50% Mas
- Foundation: Full, View Out
- Roof: Composition
Condition
- Year built: 1991
Utilities & green energy
- Gas: Natural Gas Available
- Utilities for property: Sewer Available, Natural Gas Available, Public
Community & HOA
Community
- Subdivision: BRUSH CREEK
HOA
- Has HOA: No
Location
- Region: Wichita
Financial & listing details
- Price per square foot: $119/sqft
- Tax assessed value: $205,100
- Annual tax amount: $2,492
- Date on market: 7/17/2026
- Cumulative days on market: 96 days
- Ownership: Individual
Estimated market value
$245,500
$233,000 - $258,000
$1,947/mo
Price history
Price history is unavailable.
Public tax history
| Year | Property taxes | Tax assessment |
|---|---|---|
| 2025 | $2,492 +2.7% | $23,587 +4% |
| 2024 | $2,427 +3.7% | $22,679 +7.5% |
| 2023 | $2,341 +14.1% | $21,092 |
| 2022 | $2,052 +3.9% | -- |
| 2021 | $1,975 -0.4% | -- |
| 2020 | $1,983 +10% | $17,331 +10% |
| 2019 | $1,802 +4.8% | $15,756 +5% |
| 2018 | $1,719 +1% | $15,008 |
| 2017 | $1,701 +100.3% | -- |
| 2016 | $849 -48.1% | -- |
| 2015 | $1,638 +2.1% | -- |
| 2014 | $1,605 | -- |
| 2013 | -- | -- |
| 2012 | -- | -- |
| 2011 | -- | $14,997 +3% |
| 2008 | -- | $14,560 +3% |
| 2007 | -- | $14,134 +3% |
| 2006 | -- | $13,720 |
| 2005 | -- | $13,720 +3% |
| 2004 | -- | $13,318 +3% |
| 2003 | -- | $12,927 +3% |
| 2002 | -- | $12,547 +3% |
| 2000 | -- | $12,179 |
Find assessor info on the county website
Monthly payment
Est. payment
Payment breakdown
Explore the cost of this home by adjusting the details. Changes won't be saved.Climate risks
Neighborhood: 67226
Nearby schools
Schools provided by the listing agent
- Elementary: Gammon
- Middle: Stucky
- High: Heights
Source: SCKMLS as distributed by MLS GRID. This data may not be complete. We recommend contacting the local school district to confirm school assignments for this home.

Similar homes
- $255,9003 bd2 ba1.6k sqft6840 Mainsgate Rd, Wichita, KS 67226For Sale
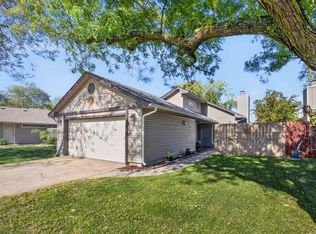 MLS ID #680707, Marilyn Joyce, Keller Williams Signature Partners, LLC. SCKMLS as distributed by MLS GRID
 - $265,0003 bd3 ba1.7k sqft4230 N Stratford Ln, Wichita, KS 67226For Sale
 MLS ID #680640, Clayton Laird, Laird Realty. SCKMLS as distributed by MLS GRID
 - $250,0003 bd3 ba2k sqft6707 E Pepperwood Ct, Wichita, KS 67226For Sale
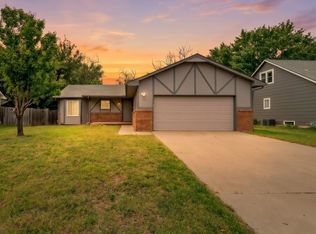 MLS ID #680208, Sandra Wendt, Berkshire Hathaway PenFed Realty. SCKMLS as distributed by MLS GRID
 - $285,0004 bd3 ba2.4k sqft3115 N Brookfield St, Wichita, KS 67226For Sale
 MLS ID #680300, Caleb Claussen, Reece Nichols South Central Kansas. SCKMLS as distributed by MLS GRID
