NEW ROOF installed October 2026! Meticulously updated and move-in ready, this 3-bedroom, 3-bathroom home in the Eagles Landing neighborhood combines modern style with everyday functionality. The inviting main level features a spacious living room with vaulted ceilings, a gas fireplace, and an abundance of natural light, creating a warm and welcoming atmosphere. The kitchen offers exceptional functionality with two pantries, including a dedicated appliance pantry to keep countertops clutter-free and organized. The primary suite provides a relaxing retreat with a soaker tub/separate shower, dual sinks and walk-in closet. The oversized second main floor bedroom features vaulted ceilings and double closets, conveniently located next to the main-floor bathroom. Downstairs, the fully finished basement serves as an ideal retreat, complete with new stair carpet, new luxury vinyl flooring, custom dimmable lighting, a third bedroom, full bath, and a dedicated laundry room with an expansive storage area. The highlight of the lower level is a custom-built entertainment center paired with a stylish dry bar, perfect for hosting guests. Extensive updates throughout include fresh paint, new interior doors, upgraded lighting, modern mirrors, and refreshed fixtures to name a few. Outdoors, enjoy a fully fenced backyard with mature trees and a newly poured 24 ft x 51ft patio with string lights. Perfectly situated near local parks and shopping with effortless access to HWY 254, K-96, and I-135. Call today to schedule your private showing!
Contingent
$300,000
4222 N Dellrose Cir, Wichita, KS 67220
3beds
2,472sqft
Single Family Onsite Built
Built in 2005
0.25 Acres Lot
$294,300 Zestimate®
$121/sqft
$25/mo HOA
What's special
- 23 days
- 982
- 112
Likely to sell faster than
Zillow last checked:
Listing updated:
Listed by:
Desiraye Speer 785-969-6701,
Heritage 1st Realty
Source: SCKMLS as distributed by MLS GRID,MLS#: 679739
Facts & features
Interior
Bedrooms & bathrooms
- Bedrooms: 3
- Bathrooms: 3
- Full bathrooms: 3
Primary bedroom
- Description: Laminate - Other
- Level: Main
- Area: 195
- Dimensions: 15x13
Bedroom
- Description: Laminate - Other
- Level: Main
- Area: 240
- Dimensions: 20x12
Bedroom
- Description: Luxury Vinyl
- Level: Basement
- Area: 144
- Dimensions: 12x12
Family room
- Description: Luxury Vinyl
- Level: Basement
- Area: 512
- Dimensions: 32x16
Kitchen
- Description: Vinyl
- Level: Main
- Area: 126
- Dimensions: 14x9
Living room
- Description: Laminate - Other
- Level: Main
- Area: 272
- Dimensions: 17x16
Heating
- Forced Air
Cooling
- Central Air, Electric
Appliances
- Included: Dishwasher, Disposal, Microwave, Range
- Laundry: In Basement, 220 equipment
Features
- Ceiling Fan(s), Walk-In Closet(s), Vaulted Ceiling(s)
- Doors: Storm Door(s)
- Basement: Finished
- Number of fireplaces: 1
- Fireplace features: One, Gas
Interior area
- Total interior livable area: 2,472 sqft
- Finished area above ground: 1,322
- Finished area below ground: 1,150
Property
Parking
- Total spaces: 2
- Parking features: Attached, Garage Door Opener
- Garage spaces: 2
Features
- Levels: One
- Stories: 1
- Patio & porch: Patio
- Exterior features: Guttering - ALL, Sprinkler System
- Fencing: Wood
Lot
- Size: 0.25 Acres
- Features: Standard
Details
- Parcel number: 2017300535388
Construction
Type & style
- Home type: SingleFamily
- Architectural style: Ranch
- Property subtype: Single Family Onsite Built
Materials
- Frame w/Less than 50% Mas
- Foundation: Full, Day Light
- Roof: Composition
Condition
- Year built: 2005
Utilities & green energy
- Gas: Natural Gas Available
- Utilities for property: Sewer Available, Natural Gas Available, Public
Community & HOA
Community
- Features: Sidewalks, Lake
- Subdivision: EAGLES LANDING AT NORTH OLIVER
HOA
- Has HOA: Yes
- Services included: Gen. Upkeep for Common Ar
- HOA fee: $300 annually
Location
- Region: Wichita
Financial & listing details
- Price per square foot: $121/sqft
- Tax assessed value: $275,600
- Annual tax amount: $3,402
- Date on market: 9/27/2026
- Cumulative days on market: 24 days
- Ownership: Individual
- Road surface type: Paved
Estimated market value
$294,300
$280,000 - $309,000
$2,046/mo
Price history
Price history is unavailable.
Public tax history
| Year | Property taxes | Tax assessment |
|---|---|---|
| 2025 | $3,407 +11.3% | $31,694 +12.3% |
| 2024 | $3,061 +6.8% | $28,221 +10% |
| 2023 | $2,867 | $25,657 |
| 2022 | -- | -- |
| 2021 | $2,508 -17.4% | -- |
| 2020 | $3,037 -3.3% | $20,114 +3% |
| 2019 | $3,140 -3.3% | $19,528 +6% |
| 2018 | $3,248 +3.5% | $18,424 |
| 2017 | $3,138 +105.5% | -- |
| 2016 | $1,527 -49.8% | -- |
| 2015 | $3,039 +4.8% | -- |
| 2014 | $2,899 | -- |
| 2013 | -- | -- |
| 2012 | -- | -- |
| 2011 | -- | $16,421 +3.6% |
| 2008 | -- | $15,847 +6% |
| 2007 | -- | $14,950 +24% |
| 2006 | -- | $12,060 +1215.2% |
| 2005 | -- | $917 +3.9% |
| 2004 | -- | $883 |
Find assessor info on the county website
Monthly payment
Est. payment
Payment breakdown
Explore the cost of this home by adjusting the details. Changes won't be saved.Climate risks
Neighborhood: 67220
Nearby schools
Schools provided by the listing agent
- Elementary: Isely Traditional Magnet
- Middle: Stucky
- High: Heights
Source: SCKMLS as distributed by MLS GRID. This data may not be complete. We recommend contacting the local school district to confirm school assignments for this home.

Similar homes
- $325,0005 bd3 ba2.3k sqft4372 N Eagle Lake Ct, Wichita, KS 67220For Sale
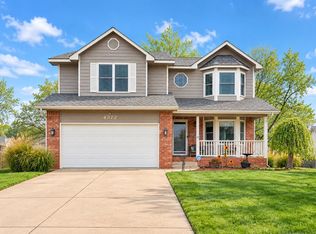 MLS ID #680570, Todd Davis, J Russell Real Estate. SCKMLS as distributed by MLS GRID
- $--3 bd2 ba1.3k sqft4626 E Falcon St, Wichita, KS 67220Auction
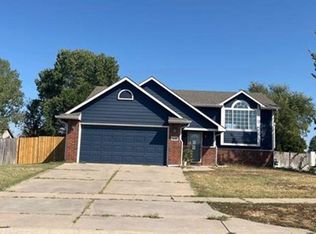 ServiceLink Auction
- $287,5003 bd2 ba1.8k sqft6163 Quail Ridge Ct, Wichita, KS 67220For Sale
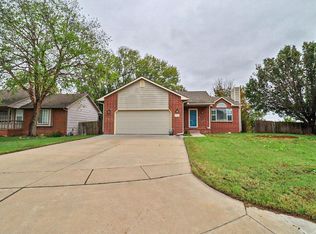 MLS ID #680567, Misty Dockers, Heritage 1st Realty. SCKMLS as distributed by MLS GRID
- $290,0005 bd3 ba2.6k sqft4052 N Auburn St, Wichita, KS 67220For Sale
 MLS ID #680481, Angie Vailas, Lange Real Estate. SCKMLS as distributed by MLS GRID
