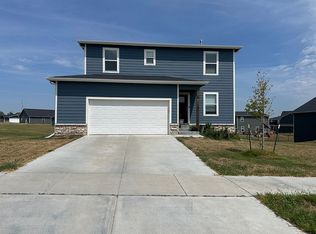
Welcome home to this beautifully updated 4-bedroom, 3-bath, 2,500 sq ft home in the peaceful Central Park neighborhood of Bel Aire! Step inside to luxury vinyl plank flooring, soaring vaulted ceilings, and a two-way gas fireplace that makes the living room warm and inviting. The kitchen is made for cooking and entertaining, with quartz countertops, stainless steel appliances, a large walk-in pantry, and plenty of cabinet space. Upstairs, the spacious primary suite offers vaulted ceilings, two large walk-in closets, and an en-suite bath with a quartz double vanity, soaking tub, and separate shower. A generously sized second bedroom and full bath complete the upper level. The lower level features a large rec room with brand-new carpet, two additional bedrooms, a full bath, and a separate laundry room. Outside, the home sits on a large corner lot with a full wrought iron fence, directly across the street from the neighborhood pool, playground, and pond. Don't miss out on this one. Schedule your showing today!
Active
Price cut: $15K (11/4)
$325,000
5159 N Remington St, Wichita, KS 67226
4beds
2,565sqft
Single Family Onsite Built
Built in 2006
0.28 Acres Lot
$322,800 Zestimate®
$127/sqft
$27/mo HOA
What's special
- 38 days
- 320
- 18
Zillow last checked:
Listing updated:
Listed by:
Alison Matson 316-641-2614,
At Home Wichita Real Estate
Source: SCKMLS as distributed by MLS GRID,MLS#: 679894
Facts & features
Interior
Bedrooms & bathrooms
- Bedrooms: 4
- Bathrooms: 3
- Full bathrooms: 3
Primary bedroom
- Description: Carpet
- Level: Main
- Area: 208
- Dimensions: 16x13
Bedroom
- Description: Luxury Vinyl
- Level: Main
- Dimensions: Dining
Kitchen
- Description: Luxury Vinyl
- Level: Main
- Area: 110
- Dimensions: 11x10
Living room
- Description: Luxury Vinyl
- Level: Main
- Area: 180
- Dimensions: 15x12
Recreation room
- Description: Carpet
- Level: Basement
- Area: 375
- Dimensions: 15x25
Heating
- Forced Air
Cooling
- Central Air, Electric
Appliances
- Included: Dishwasher, Disposal, Microwave, Refrigerator, Range, Washer, Dryer, Humidifier
- Laundry: In Basement, Laundry Room, 220 equipment
Features
- Ceiling Fan(s), Walk-In Closet(s), Vaulted Ceiling(s)
- Basement: Finished
- Number of fireplaces: 1
- Fireplace features: One, Gas, Double Sided
Interior area
- Total interior livable area: 2,565 sqft
- Finished area above ground: 1,335
- Finished area below ground: 1,230
Property
Parking
- Total spaces: 2
- Parking features: Attached
- Garage spaces: 2
Features
- Levels: One
- Stories: 1
- Exterior features: Guttering - ALL, Sprinkler System
- Pool features: Community
- Fencing: Wrought Iron
Lot
- Size: 0.28 Acres
- Features: Corner Lot, Standard
Details
- Parcel number: 0871041901306004.00
Construction
Type & style
- Home type: SingleFamily
- Architectural style: Ranch
- Property subtype: Single Family Onsite Built
Materials
- Frame w/Less than 50% Mas
- Foundation: Full, Day Light
- Roof: Composition
Condition
- Year built: 2006
Utilities & green energy
- Gas: Natural Gas Available
- Utilities for property: Sewer Available, Natural Gas Available, Public
Community & HOA
Community
- Features: Sidewalks, Jogging Path, Lake, Playground
- Subdivision: CENTRAL PARK
HOA
- Has HOA: Yes
- Services included: Gen. Upkeep for Common Ar
- HOA fee: $325 annually
Location
- Region: Wichita
Financial & listing details
- Price per square foot: $127/sqft
- Tax assessed value: $319,400
- Annual tax amount: $4,947
- Date on market: 10/1/2026
- Cumulative days on market: 39 days
- Ownership: Individual
- Road surface type: Paved
Estimated market value
$322,800
$307,000 - $339,000
$2,254/mo
Price history
Price history is unavailable.
Public tax history
| Year | Property taxes | Tax assessment |
|---|---|---|
| 2025 | $6,413 +1.8% | $36,732 +4.4% |
| 2024 | $6,302 +3.4% | $35,190 +7.7% |
| 2023 | $6,096 +9.5% | $32,683 |
| 2022 | $5,569 +9.6% | -- |
| 2021 | $5,081 +2% | -- |
| 2020 | $4,983 +2.9% | $23,909 +4% |
| 2019 | $4,842 +1.7% | $22,989 +3% |
| 2018 | $4,763 +2.7% | $22,322 |
| 2017 | $4,635 +100.3% | -- |
| 2016 | $2,314 -48.6% | -- |
| 2015 | $4,505 +3.6% | -- |
| 2014 | $4,348 | -- |
| 2013 | -- | -- |
| 2012 | -- | -- |
| 2011 | -- | $19,045 -8.7% |
| 2008 | -- | $20,862 +17.2% |
| 2007 | -- | $17,803 +491.1% |
| 2006 | -- | $3,012 +112.7% |
| 2005 | -- | $1,416 +883.3% |
| 2004 | -- | $144 |
Find assessor info on the county website
Monthly payment
Est. payment
Payment breakdown
Explore the cost of this home by adjusting the details. Changes won't be saved.Climate risks
Neighborhood: 67226
Nearby schools
Schools provided by the listing agent
- Elementary: Isely Traditional Magnet
- Middle: Isely Traditional Magnet
- High: Heights
Source: SCKMLS as distributed by MLS GRID. This data may not be complete. We recommend contacting the local school district to confirm school assignments for this home.

Similar homes
- $330,0005 bd3 ba2.8k sqft4424 N Rushwood St, Wichita, KS 67226For Sale
 MLS ID #681551, Boone Downing, Keller Williams Signature Partners, LLC. SCKMLS as distributed by MLS GRID
- $335,0004 bd3 ba2.1k sqft5123 N Hampton St, Wichita, KS 67226For Sale
 MLS ID #676160, Amanda Rempe, LPT Realty, LLC. SCKMLS as distributed by MLS GRID
- $340,0004 bd3 ba2.6k sqft4430 N Shadow Gln, Wichita, KS 67226For Sale
 MLS ID #681447, Lauren Alley-Dohrman, Sudduth Realty, Inc.. SCKMLS as distributed by MLS GRID
- $325,0006 bd4 ba2.4k sqft5260 N Cambridge St, Wichita, KS 67226For Sale By Owner