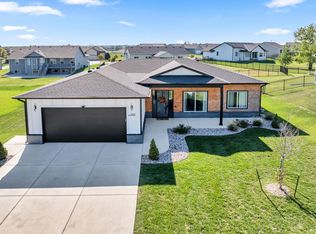
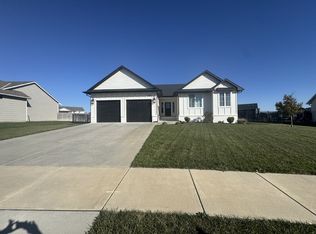
MOTIVATED SELLER-Welcome to this beautiful 4-bedroom, 3-bath home, where modern comfort meets thoughtful design. The open concept living area is bright and inviting, featuring a cozy fireplace and abundant natural light. The primary suite offers a relaxing retreat with a walk-in shower, dual sinks, and a spacious walk-in closet. Convenience is key with a drop zone and laundry room located just off the garage. The main floor also includes a secondary bedroom, while the fully finished basement offers two additional bedrooms, a large recreation room, and ample storage space. Enjoy year-round energy savings with a high-efficiency HVAC system. Step out from the kitchen and dining area onto the covered patio-perfect for relaxing, entertaining, or taking in peaceful evenings and stunning Kansas sunsets. Aside from the house, the vibrant, but relaxing, community of Central Park is conveniently located in one of Kansas's safest cities - Bel Aire. Neighborhood amenities encourage a strong sense of community for all ages, featuring a swimming pool, playground, and walking paths within the vibrant Central Park community. Added convenience comes from quick highway access, making it easy to reach everything Wichita has to offer in any direction.
Active
Price cut: $6.5K (8/4)
$365,999
5247 N Cambridge St, Wichita, KS 67226
4beds
2,483sqft
Single Family Onsite Built
Built in 2022
0.27 Acres Lot
$365,100 Zestimate®
$147/sqft
$25/mo HOA
What's special
- 194 days
- 259
- 11
Zillow last checked:
Listing updated:
Listed by:
Jessica Kinzle 316-665-2395,
LPT Realty
Source: SCKMLS as distributed by MLS GRID,MLS#: 670799
Facts & features
Interior
Bedrooms & bathrooms
- Bedrooms: 4
- Bathrooms: 3
- Full bathrooms: 3
Primary bedroom
- Description: Carpet
- Level: Main
- Area: 192
- Dimensions: 16x12
Kitchen
- Description: Luxury Vinyl
- Level: Main
- Area: 100
- Dimensions: 10x10
Living room
- Description: Luxury Vinyl
- Level: Main
- Area: 480
- Dimensions: 24x20
Heating
- Forced Air, Natural Gas
Cooling
- Central Air, Electric
Appliances
- Included: Dishwasher, Disposal, Range
- Laundry: Main Level, Laundry Room, 220 equipment
Features
- Basement: Finished
- Has fireplace: No
Interior area
- Total interior livable area: 2,483 sqft
- Finished area above ground: 1,244
- Finished area below ground: 1,239
Property
Parking
- Total spaces: 2
- Parking features: Attached
- Garage spaces: 2
Features
- Levels: One
- Stories: 1
- Patio & porch: Covered
- Exterior features: Guttering - ALL
Lot
- Size: 0.27 Acres
- Features: Standard
Details
- Parcel number: 0000000598131
Construction
Type & style
- Home type: SingleFamily
- Architectural style: Ranch
- Property subtype: Single Family Onsite Built
Materials
- Frame w/Less than 50% Mas
- Foundation: Full, View Out
- Roof: Composition
Condition
- Year built: 2022
Utilities & green energy
- Gas: Natural Gas Available
- Utilities for property: Sewer Available, Natural Gas Available, Public
Community & HOA
Community
- Subdivision: THE LANDING
HOA
- Has HOA: Yes
- HOA fee: $300 annually
Location
- Region: Wichita
Financial & listing details
- Price per square foot: $147/sqft
- Tax assessed value: $326,510
- Annual tax amount: $5,061
- Date on market: 4/10/2026
- Cumulative days on market: 194 days
- Ownership: Individual
- Road surface type: Paved
Estimated market value
$365,100
$347,000 - $383,000
$2,501/mo
Price history
Price history is unavailable.
Public tax history
| Year | Property taxes | Tax assessment |
|---|---|---|
| 2025 | $6,998 +28.6% | $75,098 +100% |
| 2024 | $5,443 +50.1% | $37,549 +57.5% |
| 2023 | $3,627 +310.5% | $23,846 |
| 2022 | $884 +38.2% | -- |
| 2021 | $639 | -- |
| 2020 | -- | $288 |
| 2019 | -- | -- |
| 2018 | -- | -- |
| 2017 | -- | -- |
| 2016 | -- | -- |
| 2015 | -- | -- |
| 2014 | -- | -- |
| 2013 | -- | -- |
| 2012 | -- | -- |
| 2011 | -- | $288 |
Find assessor info on the county website
Monthly payment
Est. payment
Payment breakdown
Explore the cost of this home by adjusting the details. Changes won't be saved.Climate risks
Neighborhood: 67226
Nearby schools
Schools provided by the listing agent
- Elementary: Isely Traditional Magnet
- Middle: Stucky
- High: Heights
Source: SCKMLS as distributed by MLS GRID. This data may not be complete. We recommend contacting the local school district to confirm school assignments for this home.

Similar homes
- $375,0005 bd3 ba3.4k sqft6733 E Central Park Ave, Bel Aire, KS 67226For Sale
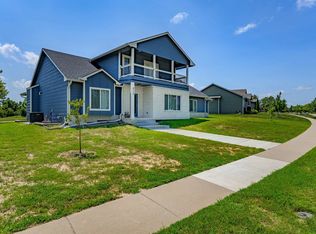 MLS ID #676496, Daniel Gutierrez, Keller Williams Hometown Partners. SCKMLS as distributed by MLS GRID
 - $365,0005 bd3 ba2.7k sqft4602 N Steeds Crossing St, Park City, KS 67219For Sale
 MLS ID #678239, Amanda Levin, Keller Williams Signature Partners, LLC. SCKMLS as distributed by MLS GRID
 - $415,0006 bd3 ba2.4k sqft5432 N Toben Ct, Wichita, KS 67226For Sale
 MLS ID #669103, Judy Bias, Keller Williams Signature Partners, LLC. SCKMLS as distributed by MLS GRID
 - $355,0006 bd-- ba2.2k sqft5424-5426 N Colburn St, Wichita, KS 67220For Sale
 MLS ID #679891, Jessica Ritter, J Russell Real Estate. SCKMLS as distributed by MLS GRID
