Welcome home to 936 E Moss Wood Street. Conveniently located in Stone Creek, this well-maintained zero-entry home has a spacious layout and many recent upgrades including: new roof in 2025, warrantied foundation work, new PEX manifold, newer water heater. Inside, the main level features 3 bedrooms 2 full bathrooms, laundry/mudroom and a large open living space. The kitchen has granite countertops, a large island, hidden pantry, and lots of cabinet space. The fully finished basement features a large family room with wet bar, 1 bedroom, 1 bathroom, an extra large bonus room plus tons of storage space. The yard is fenced, has a drain system and a newer composite deck. No special taxes! Located close to schools, dining, and shopping. Call for your showing today!!
Contingent
Price cut: $5K (9/23)
$344,500
936 E Moss Wood St, Derby, KS 67037
4beds
2,619sqft
Single Family Onsite Built
Built in 2009
0.34 Acres Lot
$-- Zestimate®
$132/sqft
$33/mo HOA
What's special
- 106 days
- 943
- 56
Zillow last checked:
Listing updated:
Listed by:
Melody Rogers 316-766-6480,
LPT Realty,
Brenda Noffert 316-445-9336,
LPT Realty
Source: SCKMLS as distributed by MLS GRID,MLS#: 675586
Facts & features
Interior
Bedrooms & bathrooms
- Bedrooms: 4
- Bathrooms: 3
- Full bathrooms: 3
Primary bedroom
- Description: Carpet
- Level: Main
- Area: 160.74
- Dimensions: 13'7' x 11'10"
Family room
- Description: Carpet
- Level: Basement
- Area: 517.83
- Dimensions: 26' x 19'11"
Kitchen
- Description: Wood Laminate
- Level: Main
- Area: 322
- Dimensions: 23' x 14'
Living room
- Description: Carpet
- Level: Main
- Area: 299.78
- Dimensions: 25'04" x 11'10"
Heating
- Natural Gas
Cooling
- Central Air
Appliances
- Included: Dishwasher, Disposal, Microwave, Refrigerator, Range
- Laundry: Main Level
Features
- Walk-In Closet(s)
- Basement: Finished
- Number of fireplaces: 1
- Fireplace features: One, Living Room, Gas
Interior area
- Total interior livable area: 2,619 sqft
- Finished area above ground: 1,543
- Finished area below ground: 1,076
Property
Parking
- Total spaces: 3
- Parking features: Attached
- Garage spaces: 3
Features
- Levels: One
- Stories: 1
- Patio & porch: Deck
- Exterior features: Guttering - ALL, Zero Step Entry
- Pool features: Community
- Fencing: Wrought Iron
Lot
- Size: 0.34 Acres
- Features: Standard
Details
- Parcel number: 2293003401010.00
Construction
Type & style
- Home type: SingleFamily
- Architectural style: Ranch
- Property subtype: Single Family Onsite Built
Materials
- Frame w/Less than 50% Mas
- Foundation: Full, Day Light
- Roof: Composition
Condition
- Year built: 2009
Utilities & green energy
- Gas: Natural Gas Available
- Utilities for property: Sewer Available, Natural Gas Available, Public
Community & HOA
Community
- Features: Clubhouse, Playground
- Security: Security System
- Subdivision: STONE CREEK
HOA
- Has HOA: Yes
- Services included: Gen. Upkeep for Common Ar
- HOA fee: $400 annually
Location
- Region: Derby
Financial & listing details
- Price per square foot: $132/sqft
- Tax assessed value: $329,700
- Annual tax amount: $5,105
- Date on market: 7/7/2026
- Cumulative days on market: 106 days
- Ownership: Individual
- Road surface type: Paved
Estimated market value
Not available
Estimated sales range
Not available
Not available
Price history
Price history is unavailable.
Public tax history
| Year | Property taxes | Tax assessment |
|---|---|---|
| 2025 | $5,105 -1.1% | $37,916 |
| 2024 | $5,164 +8.6% | $37,916 +11% |
| 2023 | $4,757 +11.3% | $34,156 |
| 2022 | $4,272 -22.3% | -- |
| 2021 | $5,495 +5.2% | -- |
| 2020 | $5,224 +2.7% | $26,393 +4% |
| 2019 | $5,084 +3.4% | $25,381 +4% |
| 2018 | $4,919 +7.2% | $24,404 |
| 2017 | $4,589 +97.3% | -- |
| 2016 | $2,326 -49.3% | -- |
| 2015 | $4,590 +4.6% | -- |
| 2014 | $4,388 | -- |
| 2013 | -- | -- |
| 2012 | -- | -- |
| 2011 | -- | $23,529 +1014.1% |
| 2008 | -- | $2,112 |
| 2007 | -- | $2,112 |
Find assessor info on the county website
Monthly payment
Est. payment
Payment breakdown
Explore the cost of this home by adjusting the details. Changes won't be saved.Climate risks
Neighborhood: 67037
Nearby schools
Schools provided by the listing agent
- Elementary: Stone Creek
- Middle: Derby North
- High: Derby
Source: SCKMLS as distributed by MLS GRID. This data may not be complete. We recommend contacting the local school district to confirm school assignments for this home.
Similar homes
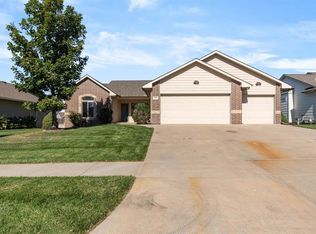
- $334,9005 bd3 ba2.3k sqft1119 E Lost Hills St, Derby, KS 67037For Sale
 MLS ID #677523, Chris Dawson, Orenda Real Estate Services, LLC. SCKMLS as distributed by MLS GRID
 - $304,9004 bd3 ba1.9k sqft1055 E Splitwood Way Ct, Derby, KS 67037For Sale
 MLS ID #680212, Nicolle Jausel, Real Broker, LLC. SCKMLS as distributed by MLS GRID
 - $315,0004 bd3 ba2.5k sqft500 W White Tail St, Derby, KS 67037For Sale
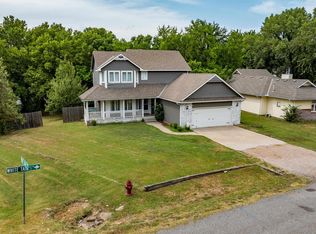 MLS ID #677203, Amanda Jolley, Heritage 1st Realty. SCKMLS as distributed by MLS GRID
 - $349,9003 bd4 ba2.7k sqft904 E Hawthorne Dr, Derby, KS 67037For Sale
 MLS ID #680119, Brenda Noffert, LPT Realty. SCKMLS as distributed by MLS GRID
