Back on the market at absolutely no fault to the seller! Welcome to your Derby dream home, where luxury and accessibility embrace in perfect harmony. Nestled in a serene and beautiful neighborhood, this remarkable 5-bedroom, 3-bathroom property is an invitation to a life of comfort and convenience. As you step inside, you're greeted by an expansive 3,181 sq ft of carefully designed living space, adorned with new carpet, fresh paint throughout and a roof replaced in March 2023. Incorporating zero entry and wheelchair accessibility features such as, wide doorways and grab bars in the showers make this home a sanctuary of ease. The kitchen boasts granite countertops and a walk-in pantry and plenty of storage space making organization a breeze. Unwind in your en suite equipped with a jetted soaker tub, walk-in shower, and separate vanities. The shower even has a Waterpik! Move in ready with new paint and carpet throughout. Enjoy your evenings from your covered deck, while the water well sourced sprinkler system keeps the yard lush and green. You will have ample space with the 3-car garage, featuring reinforced garage doors capable of withstanding up to 90 mph winds. An additional basement storage/hobby room provides even more space for your enjoyment. The view-out basement allows for plenty of natural light, brightening the lower level and providing a sense of openness. Located near Derby Golf and Country Club and within walking distance to the middle and elementary schools, this property offers both leisure and educational opportunities. Come envision the life you've always dreamed of, where modern upgrades and thoughtful details combine perfectly for your lifestyle. This is more than a home; it's an invitation to a future filled with comfort, joy, and boundless possibilities. Schedule your tour today and let this house welcome you to the next chapter of your extraordinary journey.
Sold-co-op w/mbr
Price Unknown
924 E Moss Wood St, Derby, KS 67037
5beds
3,181sqft
Single Family Onsite Built
Built in 2008
0.26 Acres Lot
$381,400 Zestimate®
$--/sqft
$2,706 Estimated rent
Home value
$381,400
$362,000 - $400,000
$2,706/mo
Zestimate® history
Owner options
List your home for rent
$2,706/mo
Rent Zestimate®
Find your next renter with Zillow Rental Manager. Plus, with online applications, you can quickly screen prospective tenants – for free.
$2,706/mo
Rent Zestimate®
Refinance and save
$350/mo
Est. payment
Refinancing to a lower rate could help reduce your monthly payments and save thousands over the life of the loan.
$350/mo
Est. payment
Explore your selling options
Work with a Zillow partner agent
Leverage their expertise and Zillow's premium Showcase listings to get your home seen by more buyers.
Get startedList with your own agent
Get your home in front of millions of buyers by listing it on Zillow.
Learn how to do itSell it yourself
Take full control of how buyers see your home on Zillow by listing For Sale by Owner (FSBO).
List your homeWhat's special
Zillow last checked:
Listing updated:
Listed by:
Stephanie Watson OFF:316-910-5727,
JPAR-Leading Edge
Bought with:
Andrea LaFever, 00248702
Source: SCKMLS as distributed by MLS GRID,MLS#: 632491
Facts & features
Interior
Bedrooms & bathrooms
- Bedrooms: 5
- Bathrooms: 3
- Full bathrooms: 3
Primary bedroom
- Description: Carpet
- Level: Main
- Area: 210
- Dimensions: 17' 6" X 12'
Bedroom
- Description: Carpet
- Level: Main
- Area: 118.25
- Dimensions: 11' X 10' 9"
Bedroom
- Description: Carpet
- Level: Main
- Area: 118.25
- Dimensions: 11' X 10' 9"
Bedroom
- Description: Carpet
- Level: Basement
- Area: 235.75
- Dimensions: 20' 6" X 11' 6"
Bedroom
- Description: Carpet
- Level: Basement
- Area: 118.22
- Dimensions: 11' 1" X 10' 8"
Bonus room
- Description: Vinyl
- Level: Basement
- Area: 187.5
- Dimensions: 15' x 12' 6"
Family room
- Description: Luxury Vinyl
- Level: Basement
- Area: 209
- Dimensions: 19' X 11'
Kitchen
- Description: Wood
- Level: Main
- Area: 182
- Dimensions: 14' X 13'
Living room
- Description: Wood
- Level: Main
- Area: 360
- Dimensions: 24' X 15'
Heating
- Forced Air, Natural Gas
Cooling
- Central Air, Electric
Appliances
- Included: Dishwasher, Disposal, Microwave, Range
- Laundry: Main Level, Laundry Room
Features
- Ceiling Fan(s), Walk-In Closet(s), Vaulted Ceiling(s)
- Flooring: Hardwood, Laminate
- Windows: Window Coverings-All, Storm Window(s)
- Basement: Finished
- Number of fireplaces: 1
- Fireplace features: One, Living Room, Glass Doors
Interior area
- Total interior livable area: 3,181 sqft
- Finished area above ground: 1,621
- Finished area below ground: 1,560
Property
Parking
- Total spaces: 3
- Parking features: Attached, Garage Door Opener, Zero Entry
- Garage spaces: 3
Features
- Levels: One
- Stories: 1
- Patio & porch: Covered, Deck
- Exterior features: Guttering - ALL, Sprinkler System
- Pool features: Community
Lot
- Size: 0.26 Acres
- Features: Irregular Lot, Standard
Details
- Parcel number: 0872293003401009.00
Construction
Type & style
- Home type: SingleFamily
- Architectural style: Ranch
- Property subtype: Single Family Onsite Built
Materials
- Frame w/Less than 50% Mas
- Foundation: Full, View Out, Other, No Egress Window(s)
- Roof: Composition
Condition
- Year built: 2008
Utilities & green energy
- Gas: Natural Gas Available
- Utilities for property: Sewer Available, Natural Gas Available, Public
Community & HOA
Community
- Features: Golf, Lake
- Subdivision: STONE CREEK
HOA
- Has HOA: Yes
- HOA fee: $350 annually
Location
- Region: Derby
Financial & listing details
- Tax assessed value: $345,900
- Annual tax amount: $4,676
- Date on market: 11/10/2023
- Cumulative days on market: 75 days
- Ownership: Individual
- Road surface type: Paved
Price history
Price history is unavailable.
Public tax history
| Year | Property taxes | Tax assessment |
|---|---|---|
| 2025 | $5,364 +6.4% | $39,779 +7.4% |
| 2024 | $5,043 -2.4% | $37,054 |
| 2023 | $5,168 +10.3% | $37,054 |
| 2022 | $4,685 -20.4% | -- |
| 2021 | $5,882 +5.3% | -- |
| 2020 | $5,587 +2.8% | $28,900 +4% |
| 2019 | $5,432 +3.4% | $27,784 +4% |
| 2018 | $5,253 | $26,715 |
| 2017 | -- | -- |
| 2016 | $5,017 +1.3% | -- |
| 2015 | $4,951 +3% | -- |
| 2014 | $4,805 | -- |
| 2013 | -- | -- |
| 2012 | -- | -- |
| 2011 | -- | $25,461 +1119.4% |
| 2008 | -- | $2,088 |
| 2007 | -- | $2,088 |
Find assessor info on the county website
Neighborhood: 67037
Nearby homes
- $355,0004 bd3 ba2.6k sqft936 E Moss Wood St, Derby, KS 67037For Sale

- $344,0005 bd3 ba2.7k sqft912 E Moss Wood St, Derby, KS 67037Off Market
- $347,7005 bd3 ba2.7k sqft2908 N Rough Creek Rd, Derby, KS 67037Off Market
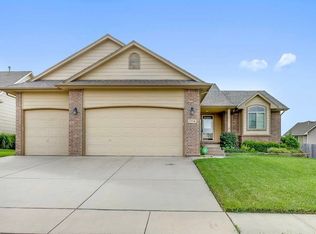
- $347,8005 bd3 ba1.5k sqft925 E Moss Wood St, Derby, KS 67037Off Market
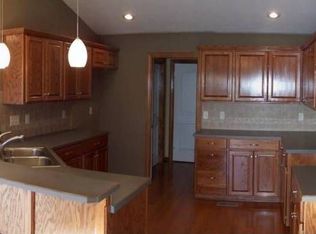
- $350,8006 bd3 ba3k sqft1004 E Moss Wood Ct, Derby, KS 67037Off Market
- $366,7004 bd3 ba1.6k sqft2912 N Rough Creek Rd, Derby, KS 67037Off Market
- $384,5005 bd3 ba1.8k sqft900 E Moss Wood St, Derby, KS 67037Off Market
- $333,0003 bd3 ba1.4k sqft919 E Moss Wood St, Derby, KS 67037Off Market
Nearby schools
GreatSchools rating
- 7/102106 - Stone Creek ElementaryGrades: PK-5Distance: 0.2 mi
- 7/10Derby North Middle SchoolGrades: 6-8Distance: 0.8 mi
- 6/10Derby High SchoolGrades: 9-12Distance: 2 mi
Schools provided by the listing agent
- Elementary: Stone Creek
- Middle: Derby North
- High: Derby
Source: SCKMLS as distributed by MLS GRID. This data may not be complete. We recommend contacting the local school district to confirm school assignments for this home.
Sell for more on Zillow
Get a Zillow Showcase℠ listing at no additional cost and you could sell for .
$381,400
2% more
+$7,628
With Zillow Showcase(estimated)
$389,028
- Kansas
- Sedgwick County
- Derby
- 67037
- 924 E Moss Wood St
Nearby cities
Nearby zip codes
Other Derby Topics
