Welcome to this beautiful, well-maintained 4-bedroom, 3-bathroom home in Derby! Ideally located within walking distance from the HOA pool and Derby school, this home offers the perfect blend of comfort, convenience, and entertaining space. The spacious primary suite provides a relaxing retreat, complete with a luxurious Jacuzzi tub separate shower and walk-in closets. Whether you're hosting family gatherings or enjoying a quiet evening at home, the impressive, oversized wet bar featuring abundant built-in storage, offers plenty of space to entertain and make lasting memories. The convenient walkout basement adds versatility and functionality, a built-in entertainment center, and a built-in dedicated office space. You'll also love the charming corner nook, perfect for a play area, creative space, or additional storage—the possibilities are endless! With plenty of room to grow, relax, and entertain, this home is ready to make it your own. Don't let this Derby gem pass you by—schedule your showing today!
Active
$395,000
2912 N Rough Creek Rd, Derby, KS 67037
4beds
2,970sqft
Single Family Onsite Built
Built in 2006
9,147 Square Feet Lot
$-- Zestimate®
$133/sqft
$25/mo HOA
What's special
- 3 days
- 313
- 26
Zillow last checked:
Listing updated:
Listed by:
Brionne Kirk 316-512-2224,
LPT Realty,
Brenda Noffert 316-445-9336,
LPT Realty
Source: SCKMLS as distributed by MLS GRID,MLS#: 680623
Facts & features
Interior
Bedrooms & bathrooms
- Bedrooms: 4
- Bathrooms: 3
- Full bathrooms: 3
Primary bedroom
- Description: Carpet
- Area: 196
- Dimensions: 14 x 14
Bedroom
- Description: Carpet
- Area: 168
- Dimensions: 14 x 12
Bedroom
- Description: Carpet
- Area: 130
- Dimensions: 13 x 10
Bedroom
- Description: Carpet
- Area: 169
- Dimensions: 13 x 13
Dining room
- Description: Wood
- Area: 130
- Dimensions: 13 x 10
Family room
- Description: Carpet
- Area: 384
- Dimensions: 24 x 16
Hearth room
- Description: Wood
- Area: 130
- Dimensions: 13 x 10
Kitchen
- Description: Wood
- Area: 180
- Dimensions: 15 x 12
Living room
- Description: Carpet
- Area: 221
- Dimensions: 17 x 13
Office
- Description: Carpet
- Area: 80
- Dimensions: 10 x 8
Recreation room
- Description: Carpet
- Area: 400
- Dimensions: 25 x 16
Heating
- Forced Air
Cooling
- Central Air, Electric
Appliances
- Included: Dishwasher, Disposal, Microwave, Range
- Laundry: Main Level, Laundry Room
Features
- Ceiling Fan(s), Walk-In Closet(s), Wet Bar
- Flooring: Hardwood
- Basement: Finished
- Number of fireplaces: 2
- Fireplace features: Two, Living Room, Family Room, Kitchen, Double Sided
Interior area
- Total interior livable area: 2,970 sqft
- Finished area above ground: 1,640
- Finished area below ground: 1,330
Property
Parking
- Total spaces: 3
- Parking features: Attached, Garage Door Opener, Oversized
- Garage spaces: 3
Features
- Levels: One
- Stories: 1
- Patio & porch: Patio, Deck
- Exterior features: Guttering - ALL, Sprinkler System
Lot
- Size: 9,147 Square Feet
- Features: Standard
Details
- Parcel number: 2293003401005.00
Construction
Type & style
- Home type: SingleFamily
- Architectural style: Ranch,Traditional
- Property subtype: Single Family Onsite Built
Materials
- Frame w/Less than 50% Mas
- Foundation: Full, View Out
- Roof: Composition
Condition
- Year built: 2006
Utilities & green energy
- Gas: Natural Gas Available
- Utilities for property: Sewer Available, Natural Gas Available, Public
Community & HOA
Community
- Subdivision: STONE CREEK
HOA
- Has HOA: Yes
- Services included: Gen. Upkeep for Common Ar
- HOA fee: $300 annually
Location
- Region: Derby
Financial & listing details
- Price per square foot: $133/sqft
- Tax assessed value: $363,200
- Annual tax amount: $5,641
- Date on market: 10/16/2026
- Cumulative days on market: 4 days
- Ownership: Individual
- Road surface type: Paved
Estimated market value
Not available
Estimated sales range
Not available
Not available
Price history
Price history is unavailable.
Public tax history
| Year | Property taxes | Tax assessment |
|---|---|---|
| 2025 | $5,641 +1.9% | $41,769 +3% |
| 2024 | $5,534 +5.2% | $40,550 +7.6% |
| 2023 | $5,259 +8.5% | $37,698 |
| 2022 | $4,849 +5.7% | -- |
| 2021 | $4,585 +1.8% | -- |
| 2020 | $4,503 +3.9% | $31,361 +4% |
| 2019 | $4,332 +4.3% | $30,154 +4% |
| 2018 | $4,153 | $28,992 |
| 2017 | -- | -- |
| 2016 | $5,145 -8.2% | -- |
| 2015 | $5,607 +2.8% | -- |
| 2014 | $5,454 | -- |
| 2013 | -- | -- |
| 2012 | -- | -- |
| 2011 | -- | $28,305 -1.9% |
| 2008 | -- | $28,865 |
| 2007 | -- | $28,865 +1290.4% |
| 2006 | -- | $2,076 +133.5% |
| 2005 | -- | $889 +10.7% |
| 2004 | -- | $803 -14.3% |
| 2003 | -- | $937 |
Find assessor info on the county website
Monthly payment
Est. payment
Payment breakdown
Explore the cost of this home by adjusting the details. Changes won't be saved.Climate risks
Neighborhood: 67037
Nearby schools
Schools provided by the listing agent
- Elementary: Derby Hills
- Middle: Derby
- High: Derby
Source: SCKMLS as distributed by MLS GRID. This data may not be complete. We recommend contacting the local school district to confirm school assignments for this home.

Similar homes
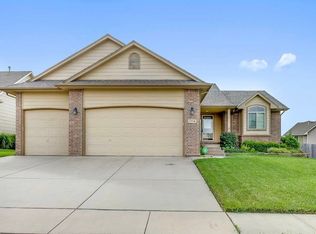
- $409,0005 bd3 ba2.6k sqft1418 N Briarwood Pl, Derby, KS 67037For Sale
 MLS ID #680609, Luke Fanello, Berkshire Hathaway PenFed Realty. SCKMLS as distributed by MLS GRID
- $399,0005 bd4 ba3.2k sqft1524 E Pheasant Run St, Derby, KS 67037For Sale
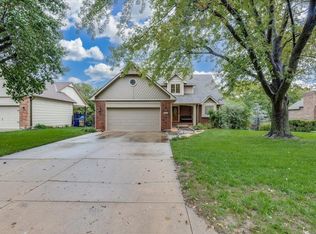 MLS ID #680599, Tiffany Wells, Berkshire Hathaway PenFed Realty. SCKMLS as distributed by MLS GRID
- $409,9005 bd3 ba2.7k sqft830 N Tyndall Ct, Derby, KS 67037For Sale
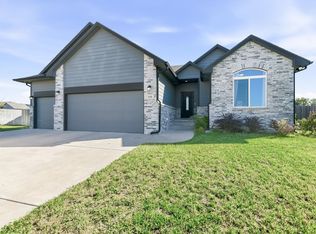 MLS ID #680278, Tiffany Bias-Patmon, Keller Williams Signature Partners, LLC. SCKMLS as distributed by MLS GRID
- $344,5004 bd3 ba2.6k sqft936 E Moss Wood St, Derby, KS 67037For Sale
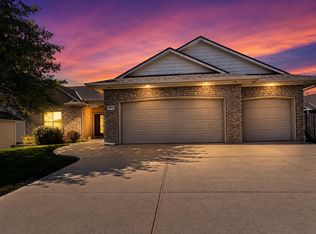 MLS ID #675586, Melody Rogers, LPT Realty. SCKMLS as distributed by MLS GRID
