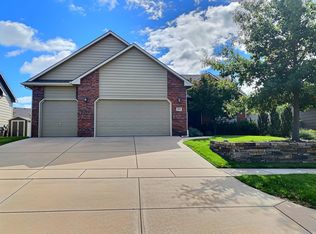
THIS MOVE IN READY gorgeous second owner Nies Home is built on the 5th hole of the Oaks Golf Course Community. It is situated on a quiet cul-de-sac with mature trees, lush yard, wrought iron fence, and sprinkler system. This 5 bedroom 3 bathroom split floor plan, with two fireplaces, wet bar, mid level walk out, and covered composite deck check all the boxes! A separate laundry room features prep sink and folding counter right off a mud hall upon garage entry. The master suite attaches to a spacious bathroom with separate walk in shower, whirlpool tub, walk in closet, and private toilet room. Enjoy professionally installed Hunter Douglas Blinds (remotes to some included) and upgraded quality granite and quartz throughout the whole house! Kitchen features glass stove top, dishwasher in the island, and walk in pantry. Pantry also features a small nook to the side that can be used as a small private office. All appliances stay! Pool table and bar fridge stay in the fully finished view out basement!
For sale by owner
$525,000
1227 Lookout Ct, Derby, KS 67037
5beds
3,033sqft
SingleFamily
Built in 2016
9,148 Square Feet Lot
$-- Zestimate®
$173/sqft
$34/mo HOA
What's special
Two fireplacesCovered composite deckLush yardDishwasher in the islandAll appliances stayMaster suiteWalk in closet
- 2 days
- 1,034
- 35
Listed by:
Property Owner (316) 990-8228
Facts & features
Interior
Bedrooms & bathrooms
- Bedrooms: 5
- Bathrooms: 3
- Full bathrooms: 3
Heating
- Gas
Cooling
- Central
Appliances
- Included: Dishwasher, Freezer, Garbage disposal, Microwave, Range / Oven, Refrigerator
Features
- Flooring: Other, Carpet
- Basement: Finished
- Has fireplace: Yes
Interior area
- Total interior livable area: 3,033 sqft
Property
Parking
- Parking features: Garage - Attached
Features
- Exterior features: Stone, Brick
Lot
- Size: 9,148 Square Feet
Construction
Type & style
- Home type: SingleFamily
Condition
- New construction: No
- Year built: 2016
Community & HOA
HOA
- Has HOA: Yes
- HOA fee: $34 monthly
Location
- Region: Derby
Financial & listing details
- Price per square foot: $173/sqft
- Date on market: 10/18/2026
Estimated market value
Not available
Estimated sales range
Not available
Not available
Price history
| Date | Event | Price |
|---|---|---|
| 10/18/2026 | Listed for sale | $525,000$173/sqft |
Source: Owner Report a problem | ||
Public tax history
Tax history is unavailable.
Monthly payment
Est. payment
Payment breakdown
Explore the cost of this home by adjusting the details. Changes won't be saved.Climate risks
Neighborhood: 67037
Similar homes
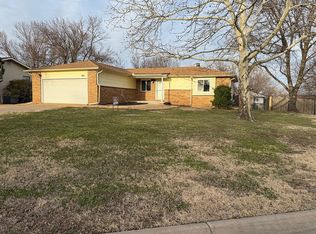
- $409,0005 bd3 ba2.6k sqft1418 N Briarwood Pl, Derby, KS 67037For Sale
 MLS ID #680609, Luke Fanello, Berkshire Hathaway PenFed Realty. SCKMLS as distributed by MLS GRID
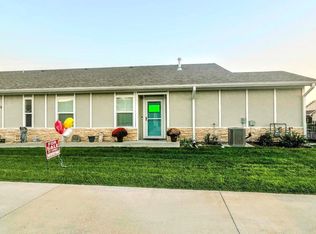
- $450,0004 bd3 ba2.5k sqft15201 E 47th St S, Derby, KS 67037For Sale
 MLS ID #680695, Troy Grover, Coldwell Banker Plaza Real Estate. SCKMLS as distributed by MLS GRID
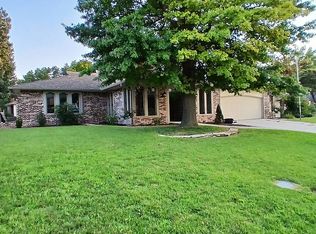
- $399,0004 bd3 ba3k sqft3037 N Triple Creek Dr, Derby, KS 67037For Sale
 MLS ID #680748, Cathie Barnard, RE/MAX Premier. SCKMLS as distributed by MLS GRID
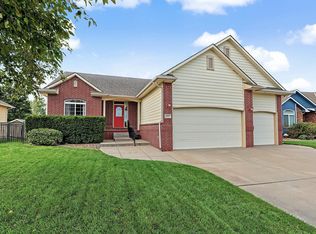
- $395,0004 bd3 ba2.9k sqft2912 N Rough Creek Rd, Derby, KS 67037For Sale
 MLS ID #680623, Brionne Kirk, LPT Realty. SCKMLS as distributed by MLS GRID
