Enjoy the peace and privacy of country living with the convenience of being just minutes from shopping, dining, Derby, Wichita, and McConnell Air Force Base, all within the Derby school district. This fully fenced private country retreat sits on just under 5 acres and features a pond and an impressive 30' x 50' shop equipped with concrete floors, electricity, a half bath, a barrel stove, and three overhead garage doors. Whether you're looking for a workshop, RV or boat storage, hobby space, or additional recreational space, this versatile building offers plenty of possibilities. This 5-bedroom, 3.5-bathroom home features a NEW ROOF (Sep. 2026), new luxury vinyl flooring on the main floor, two spacious living areas, convenient main-floor laundry, a pantry, and an inviting kitchen with solid-surface countertops. Recently updated double-hung windows provide abundant natural light and easy maintenance while enhancing energy efficiency. The walk-out finished basement expands the home's living and entertaining space with a wet bar, recreation room, family room, a 5th bedroom and a full bathroom. This flexible lower level provides plenty of extra room for guests, entertaining, movie nights, game days, or simply spreading out. With nearly 5 acres, a pond, a fully fenced property, and an impressive 30' x 50' shop, this home offers a wonderful combination of space, versatility, and convenience. Opportunities to enjoy this much acreage while remaining so close to Derby and Wichita are difficult to find. Schedule your showing today and see everything this property has to offer!
Active
Price cut: $25K (10/13)
$560,000
4130 S Dalton St, Derby, KS 67037
5beds
3,109sqft
Single Family Onsite Built
Built in 1998
4.73 Acres Lot
$552,400 Zestimate®
$180/sqft
$-- HOA
What's special
- 81 days
- 967
- 61
Zillow last checked:
Listing updated:
Listed by:
Nicolle Jausel 316-640-2564,
Real Broker, LLC
Source: SCKMLS as distributed by MLS GRID,MLS#: 676659
Facts & features
Interior
Bedrooms & bathrooms
- Bedrooms: 5
- Bathrooms: 4
- Full bathrooms: 3
- 1/2 bathrooms: 1
Primary bedroom
- Description: Carpet
- Level: Upper
- Area: 225
- Dimensions: 15X15
Dining room
- Description: Luxury Vinyl
- Level: Main
- Area: 132
- Dimensions: 11X12
Family room
- Description: Luxury Vinyl
- Level: Main
- Area: 180
- Dimensions: 15X12
Family room
- Description: Luxury Vinyl
- Level: Basement
- Area: 208
- Dimensions: 16X13
Kitchen
- Description: Luxury Vinyl
- Level: Main
- Area: 168
- Dimensions: 12X14
Living room
- Description: Luxury Vinyl
- Level: Main
- Area: 195
- Dimensions: 15X13
Recreation room
- Description: Luxury Vinyl
- Level: Basement
- Area: 148.5
- Dimensions: 13.5X11
Heating
- Forced Air, Propane Rented
Cooling
- Central Air, Electric
Appliances
- Included: Dishwasher, Microwave, Refrigerator, Range
- Laundry: Main Level, 220 equipment
Features
- Ceiling Fan(s), Walk-In Closet(s), Wet Bar
- Basement: Finished
- Number of fireplaces: 1
- Fireplace features: One, Family Room
Interior area
- Total interior livable area: 3,109 sqft
- Finished area above ground: 2,109
- Finished area below ground: 1,000
Property
Parking
- Total spaces: 4
- Parking features: RV Access/Parking, Attached, Garage Door Opener
- Garage spaces: 4
Features
- Levels: Two
- Stories: 2
- Patio & porch: Covered, Deck
- Exterior features: Guttering - ALL
- Fencing: Other
Lot
- Size: 4.73 Acres
- Features: Standard
Details
- Additional structures: Outbuilding
- Parcel number: 2241701202004.00
Construction
Type & style
- Home type: SingleFamily
- Architectural style: Traditional
- Property subtype: Single Family Onsite Built
Materials
- Frame w/Less than 50% Mas
- Foundation: Full, Walk Out At Grade, View Out
- Roof: Composition
Condition
- Year built: 1998
Utilities & green energy
- Gas: Propane
- Water: Lagoon, Rural Water
- Utilities for property: Propane
Community & HOA
Community
- Subdivision: NONE LISTED ON TAX RECORD
HOA
- Has HOA: No
Location
- Region: Derby
Financial & listing details
- Price per square foot: $180/sqft
- Tax assessed value: $425,400
- Annual tax amount: $5,588
- Date on market: 7/29/2026
- Cumulative days on market: 72 days
- Ownership: Individual
- Road surface type: Unimproved
Estimated market value
$552,400
$525,000 - $580,000
$3,011/mo
Price history
Price history is unavailable.
Public tax history
| Year | Property taxes | Tax assessment |
|---|---|---|
| 2025 | $5,588 +0.6% | $48,922 +0.8% |
| 2024 | $5,553 | $48,518 +15.1% |
| 2023 | -- | $42,137 |
| 2022 | -- | -- |
| 2021 | -- | -- |
| 2020 | $3,894 +4.3% | $32,753 +4.5% |
| 2019 | $3,732 +7.6% | $31,347 +7.5% |
| 2018 | $3,469 +11.3% | $29,147 |
| 2017 | $3,118 +121.7% | -- |
| 2016 | $1,407 -51.1% | -- |
| 2015 | $2,879 -1.7% | -- |
| 2014 | $2,928 | -- |
| 2013 | -- | -- |
| 2012 | -- | -- |
| 2011 | -- | $24,702 0% |
| 2008 | -- | $24,706 +1.6% |
| 2007 | -- | $24,323 +22.3% |
| 2006 | -- | $19,887 +4.6% |
| 2005 | -- | $19,014 +1.5% |
| 2004 | -- | $18,740 +3.4% |
| 2003 | -- | $18,123 +6.6% |
| 2002 | -- | $17,005 +3.9% |
| 2000 | -- | $16,364 |
Find assessor info on the county website
Monthly payment
Est. payment
Payment breakdown
Explore the cost of this home by adjusting the details. Changes won't be saved.Climate risks
Neighborhood: 67037
Nearby schools
Schools provided by the listing agent
- Elementary: Stone Creek
- Middle: Derby North
- High: Derby
Source: SCKMLS as distributed by MLS GRID. This data may not be complete. We recommend contacting the local school district to confirm school assignments for this home.
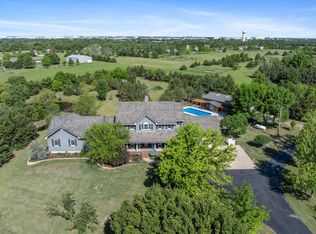
Similar homes
- $680,0005 bd3 ba2.9k sqft4529 S Webb Rd, Derby, KS 67037For Sale
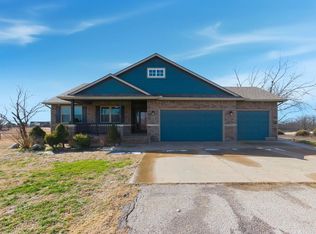 MLS ID #668032, Alysia Stroupe, Lange Real Estate. SCKMLS as distributed by MLS GRID
 - $385,0004 bd4 ba3k sqft500 Sharon Ct, Derby, KS 67037For Sale
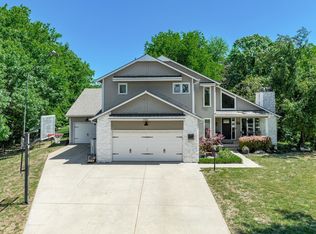 MLS ID #677113, Nicholas Weathers, Real Broker, LLC. SCKMLS as distributed by MLS GRID
 - $304,9004 bd3 ba1.9k sqft1055 E Splitwood Way Ct, Derby, KS 67037For Sale
 MLS ID #680212, Nicolle Jausel, Real Broker, LLC. SCKMLS as distributed by MLS GRID
 - $430,0005 bd3 ba2.9k sqft6410 S Jade Ct, Derby, KS 67037For Sale
 MLS ID #675203, Brittanie Pechin, Heritage 1st Realty. SCKMLS as distributed by MLS GRID
