WOW! Don’t miss this incredible nearly 5-acre property in the award-winning Derby School District. Your very own luxurious retreat awaits, dotted with mature trees in a private setting. Just minutes from Derby and all the amenities Rock Road has to offer, this stately home features a recently completed primary suite addition that’s truly a showstopper. It boasts an enormous executive walk-in closet with laundry area, a spa-like ensuite with custom-tiled shower, and a private covered deck. SPACE is the keyword in this home with nearly 5200 sq feet of finished elegance for your family to enjoy. The rest of the main floor is thoughtfully designed with beautiful updates throughout, including a spacious kitchen with quartz countertops, two separate living areas, formal dining, dedicated office, half-bath, and a convenient drop zone off of the oversized garage. Upstairs, you'll find a second primary suite with a generous walk-in closet and elegant bathroom, along with two additional bedrooms that share another full bathroom. The finished walkout basement adds even more entertaining options, including a large family/rec room, additional bedroom and bathroom, second laundry area, and unfinished storage. Step outside to enjoy the updated swimming pool area (2024), 30x50 Morton Building, a pond with idyllic bridge to island, a children’s playground, and even a chicken coop—a true outdoor oasis! This home has been well maintained with newer concrete tile roof, newer HVAC, and all the features you'd expect in this price range. Schedule your showing today!
Sold-inner office
Price Unknown
4221 S Dalton St, Derby, KS 67037
5beds
5,174sqft
Single Family Onsite Built
Built in 1995
4.72 Acres Lot
$916,100 Zestimate®
$--/sqft
$4,284 Estimated rent
Home value
$916,100
$834,000 - $1.01M
$4,284/mo
Zestimate® history
Owner options
List your home for rent
$4,284/mo
Rent Zestimate®
Find your next renter with Zillow Rental Manager. Plus, with online applications, you can quickly screen prospective tenants – for free.
$4,284/mo
Rent Zestimate®
Refinance and save
Refinancing to a lower rate could help reduce your monthly payments and save thousands over the life of the loan.
Explore your selling options
Work with a Zillow partner agent
Leverage their expertise and Zillow's premium Showcase listings to get your home seen by more buyers.
Get startedList with your own agent
Get your home in front of millions of buyers by listing it on Zillow.
Learn how to do itSell it yourself
Take full control of how buyers see your home on Zillow by listing For Sale by Owner (FSBO).
List your homeWhat's special
Zillow last checked:
Listing updated:
Listed by:
Shane Phillips 316-295-0696,
Reece Nichols South Central Kansas
Bought with:
Cheryl Hadley Ayala, 00218581
Source: SCKMLS as distributed by MLS GRID,MLS#: 655348
Facts & features
Interior
Bedrooms & bathrooms
- Bedrooms: 5
- Bathrooms: 5
- Full bathrooms: 4
- 1/2 bathrooms: 1
Primary bedroom
- Description: Wood
- Level: Main
- Area: 425
- Dimensions: 25x17
Primary bedroom
- Description: Wood
- Level: Upper
- Area: 288
- Dimensions: 18x16
Bedroom
- Description: Carpet
- Level: Basement
- Area: 147
- Dimensions: 14x10.5
Bedroom
- Description: Wood
- Level: Upper
- Area: 187
- Dimensions: 17x11
Bedroom
- Description: Wood
- Level: Upper
- Area: 192
- Dimensions: 16x12
Dining room
- Description: Wood
- Level: Main
- Area: 168
- Dimensions: 14x12
Family room
- Description: Carpet
- Level: Basement
- Area: 560
- Dimensions: 35x16
Family room
- Description: Wood
- Level: Main
- Area: 252
- Dimensions: 18x14
Kitchen
- Description: Wood
- Level: Main
- Area: 391
- Dimensions: 23x17
Living room
- Description: Wood
- Level: Main
- Area: 272
- Dimensions: 17x16
Office
- Description: Wood
- Level: Main
- Area: 156
- Dimensions: 13x12
Heating
- Forced Air, Zoned, Propane Rented
Cooling
- Central Air, Electric
Appliances
- Included: Dishwasher, Disposal, Microwave, Range, Water Purifier
- Laundry: In Basement, Main Level
Features
- Ceiling Fan(s), Central Vacuum, Walk-In Closet(s), Vaulted Ceiling(s), Wired for Surround Sound
- Flooring: Hardwood
- Basement: Partially Finished
- Number of fireplaces: 1
- Fireplace features: One, Living Room, Kitchen, Wood Burning, Double Sided, Glass Doors
Interior area
- Total interior livable area: 5,174 sqft
- Finished area above ground: 3,842
- Finished area below ground: 1,332
Property
Parking
- Total spaces: 3
- Parking features: Attached, Detached, Oversized
- Garage spaces: 3
Features
- Levels: One and One Half
- Stories: 1.5
- Patio & porch: Covered
- Exterior features: Guttering - ALL, Irrigation Well, Sprinkler System
- Has private pool: Yes
- Pool features: In Ground, Outdoor Pool
- Fencing: Wrought Iron,Other
- Waterfront features: Pond/Lake
Lot
- Size: 4.72 Acres
- Features: Wooded
Details
- Additional structures: Storage, Outbuilding
- Parcel number: 2241702101004.00
Construction
Type & style
- Home type: SingleFamily
- Architectural style: Traditional
- Property subtype: Single Family Onsite Built
Materials
- Vinyl/Aluminum
- Foundation: Partial, View Out, Crawl Space, Walk Out Below Grade
- Roof: Tile
Condition
- Year built: 1995
Utilities & green energy
- Gas: Propane
- Water: Lagoon, Rural Water
- Utilities for property: Propane
Community & HOA
Community
- Subdivision: NONE LISTED ON TAX RECORD
HOA
- Has HOA: No
Location
- Region: Derby
Financial & listing details
- Tax assessed value: $511,600
- Annual tax amount: $6,544
- Date on market: 5/14/2025
- Cumulative days on market: 1 day
- Ownership: Individual
- Road surface type: Unimproved
Price history
Price history is unavailable.
Public tax history
| Year | Property taxes | Tax assessment |
|---|---|---|
| 2025 | $6,754 +3.1% | $58,835 +3.3% |
| 2024 | $6,549 -3.9% | $56,965 -1.1% |
| 2023 | $6,814 -1.4% | $57,622 |
| 2022 | $6,913 +5.9% | -- |
| 2021 | $6,531 +26.4% | -- |
| 2020 | $5,165 +5.4% | $43,339 +5.6% |
| 2019 | $4,898 +6.7% | $41,042 +6.7% |
| 2018 | $4,593 +7.2% | $38,480 |
| 2017 | $4,284 +4.1% | -- |
| 2016 | $4,116 -2.3% | -- |
| 2015 | $4,212 +5.2% | -- |
| 2014 | $4,003 | -- |
| 2013 | -- | -- |
| 2012 | -- | -- |
| 2011 | -- | $33,557 +5% |
| 2008 | -- | $31,950 +4.2% |
| 2007 | -- | $30,672 +3.9% |
| 2006 | -- | $29,534 +4.3% |
| 2005 | -- | $28,313 -1.6% |
| 2004 | -- | $28,775 +4.9% |
| 2003 | -- | $27,441 +5% |
| 2002 | -- | $26,128 |
| 2000 | -- | $26,128 |
Find assessor info on the county website
Neighborhood: 67037
Nearby homes
- $349,2003 bd2 ba1.2k sqft4123 S Dalton St, Derby, KS 67037Off Market
- $--3 bd3 ba2.5k sqft8820 E 42nd St S, Derby, KS 67037Sold
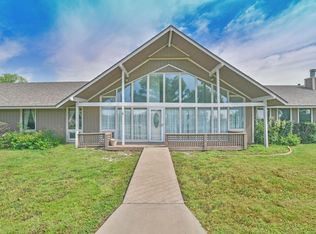
- $560,0005 bd4 ba3.1k sqft4130 S Dalton St, Derby, KS 67037For Sale
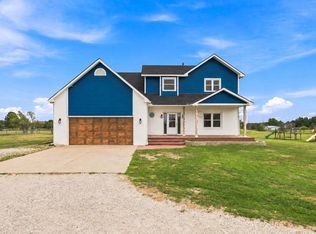
- $506,0004 bd3 ba2k sqft4220 S Dalton St, Derby, KS 67037Off Market
- $457,2004 bd3 ba1.5k sqft4220 S Heather Rd, Derby, KS 67037Off Market
- $432,2004 bd3 ba1.5k sqft4260 S Heather Rd, Derby, KS 67037Off Market
- $558,6005 bd4 ba3.7k sqft4236 S Dalton St, Derby, KS 67037Off Market
- $440,6004 bd4 ba1.7k sqft4150 S Heather Rd, Derby, KS 67037Off Market
Nearby schools
GreatSchools rating
- 7/102106 - Stone Creek ElementaryGrades: PK-5Distance: 2.8 mi
- 7/10Derby North Middle SchoolGrades: 6-8Distance: 2.5 mi
- 6/10Derby High SchoolGrades: 9-12Distance: 4.4 mi
Schools provided by the listing agent
- Elementary: Stone Creek
- Middle: Derby North
- High: Derby
Source: SCKMLS as distributed by MLS GRID. This data may not be complete. We recommend contacting the local school district to confirm school assignments for this home.
Sell for more on Zillow
Get a Zillow Showcase℠ listing at no additional cost and you could sell for .
$916,100
2% more
+$18,322
With Zillow Showcase(estimated)
$934,422
Sell for more on Zillow
Get a Zillow Showcase℠ listing at no additional cost and you could sell for .
$916,100
2% more
+$18,322
With Zillow Showcase(estimated)
$934,422
- Kansas
- Sedgwick County
- Derby
- 67037
- 4221 S Dalton St
