WOW! INCREDIBLE BUYER INCENTIVES! Seller is offering to pay $5,000 of the buyer’s closing costs! And there’s more—the seller has already purchased all-new solid interior doors and new hardware to coordinate with the updated hardware throughout the home. The new doors and hardware are ready for the new owner to install, making this an exciting opportunity to add even more beautiful updates to an already impressive home! Welcome to 3006 Rough Creek Circle, an impressive 5-bedroom, 3.5-bathroom full two-story home with a full walkout basement, approximately 4,100 square feet of finished living space, and an exceptional location on a quiet cul-de-sac in Derby. Offering an ideal combination of space, updates, functionality, and entertaining areas, this home truly has something for everyone. A major highlight is the paid-off solar system, providing an outstanding energy-saving benefit with average utility bills of approximately $88 per month. The combination of an owned solar system and exceptionally low utility costs adds significant value and efficiency to this spacious home. The main level features a welcoming living room, formal dining room, convenient walk-in pantry, and highly desirable main-level primary suite. Extensive updates include all-new interior and exterior paint, updated hardwood flooring, updated lighting, quartz countertops, and newer appliances. Upstairs, additional bedrooms and a large loft provide exceptional flexibility for a game room, home office, media room, playroom, or second family gathering space. Combined with the main-level living room and expansive basement, the home offers three generously sized living areas. The full walkout basement is designed for entertaining and features an oversized wet bar, abundant living and recreation space, and easy access to the backyard. Natural light and the walkout design make the lower level feel bright and inviting. The three-car garage offers epoxy-coated floors, a separated third bay, and Lifestyle screens that allow the garage doors to remain open while enjoying a screened-in outdoor environment. The space is ideal for entertaining, relaxing, hobbies, or projects. A built-in shed along the side of the garage provides additional storage. The location is hard to beat, situated directly across from the neighborhood pool and within walking distance of the elementary school. With the $5,000 seller-paid closing costs, brand-new solid interior doors and matching hardware ready for installation, paid-off solar system with approximately $88 average monthly utility bills, extensive updates, three expansive living areas, main-level primary suite, oversized wet bar, three-car garage, and quiet cul-de-sac setting, this home offers an exceptional combination of comfort, convenience, efficiency, and value.
Active
Price cut: $15.1K (9/15)
$499,900
3006 N Rough Creek Cir, Derby, KS 67037
5beds
4,169sqft
Single Family Onsite Built
Built in 2007
0.35 Acres Lot
$493,100 Zestimate®
$120/sqft
$33/mo HOA
What's special
- 60 days
- 465
- 21
Zillow last checked:
Listing updated:
Listed by:
Shana McCain 316-312-4000,
Berkshire Hathaway PenFed Realty
Source: SCKMLS as distributed by MLS GRID,MLS#: 677883
Facts & features
Interior
Bedrooms & bathrooms
- Bedrooms: 5
- Bathrooms: 4
- Full bathrooms: 3
- 1/2 bathrooms: 1
Primary bedroom
- Description: Carpet
- Level: Main
- Area: 237
- Dimensions: 15.8x15
Bedroom
- Description: Carpet
- Level: Upper
- Area: 266
- Dimensions: 19x14
Bedroom
- Description: Carpet
- Level: Upper
- Area: 202.8
- Dimensions: 15.6x13
Bedroom
- Description: Carpet
- Level: Upper
- Area: 168
- Dimensions: 14x12
Dining room
- Description: Carpet
- Level: Main
- Area: 144
- Dimensions: 12x12
Kitchen
- Description: Luxury Vinyl
- Level: Main
- Area: 121
- Dimensions: 11x11
Living room
- Description: Carpet
- Level: Main
- Area: 297.25
- Dimensions: 14.5x20.5
Recreation room
- Description: Carpet
- Level: Upper
- Area: 504.9
- Dimensions: 25.5x19.8
Heating
- Forced Air
Cooling
- Central Air, Electric
Appliances
- Included: Dishwasher, Disposal, Microwave, Refrigerator, Range, Trash Compactor
- Laundry: Upper Level
Features
- Ceiling Fan(s), Walk-In Closet(s)
- Basement: Finished
- Number of fireplaces: 1
- Fireplace features: One, Insert
Interior area
- Total interior livable area: 4,169 sqft
- Finished area above ground: 2,947
- Finished area below ground: 1,222
Property
Parking
- Total spaces: 3
- Parking features: Attached, Garage Door Opener
- Garage spaces: 3
Features
- Levels: Two
- Stories: 2
- Patio & porch: Deck, Covered
- Pool features: Community
Lot
- Size: 0.35 Acres
- Features: Cul-De-Sac
Details
- Parcel number: 0872293003104009.00
Construction
Type & style
- Home type: SingleFamily
- Architectural style: Traditional
- Property subtype: Single Family Onsite Built
Materials
- Frame w/Less than 50% Mas
- Foundation: Full, View Out
- Roof: Composition
Condition
- Year built: 2007
Utilities & green energy
- Gas: Natural Gas Available
- Utilities for property: Sewer Available, Natural Gas Available, Public
Community & HOA
Community
- Features: Greenbelt, Jogging Path, Lake
- Subdivision: STONE CREEK
HOA
- Has HOA: Yes
- HOA fee: $400 annually
Location
- Region: Derby
Financial & listing details
- Price per square foot: $120/sqft
- Tax assessed value: $410,100
- Annual tax amount: $6,386
- Date on market: 8/21/2026
- Cumulative days on market: 61 days
- Ownership: Individual
- Road surface type: Paved
Estimated market value
$493,100
$468,000 - $518,000
$2,942/mo
Price history
Price history is unavailable.
Public tax history
| Year | Property taxes | Tax assessment |
|---|---|---|
| 2025 | $6,391 +18.7% | $47,162 +19.5% |
| 2024 | $5,384 -2.3% | $39,480 |
| 2023 | $5,512 +11.3% | $39,480 |
| 2022 | $4,952 -16.8% | -- |
| 2021 | $5,951 +5.3% | -- |
| 2020 | $5,650 +2.6% | $29,337 +3.6% |
| 2019 | $5,509 +3.4% | $28,314 +4% |
| 2018 | $5,326 +6.4% | $27,221 |
| 2017 | $5,008 +101.6% | -- |
| 2016 | $2,485 -49.4% | -- |
| 2015 | $4,907 +3.1% | -- |
| 2014 | $4,759 | -- |
| 2013 | -- | -- |
| 2012 | -- | -- |
| 2011 | -- | $24,587 |
| 2008 | -- | $24,587 +1064.2% |
| 2007 | -- | $2,112 |
Find assessor info on the county website
Monthly payment
Est. payment
Payment breakdown
Explore the cost of this home by adjusting the details. Changes won't be saved.Climate risks
Neighborhood: 67037
Nearby schools
Schools provided by the listing agent
- Elementary: Derby Hills
- Middle: Derby
- High: Derby
Source: SCKMLS as distributed by MLS GRID. This data may not be complete. We recommend contacting the local school district to confirm school assignments for this home.
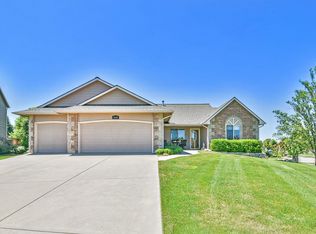
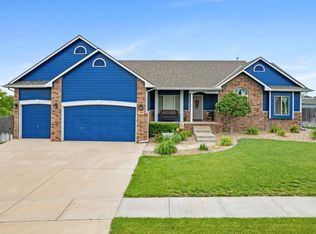
Similar homes
- $525,0005 bd3 ba3k sqft1227 Lookout Ct, Derby, KS 67037For Sale By Owner
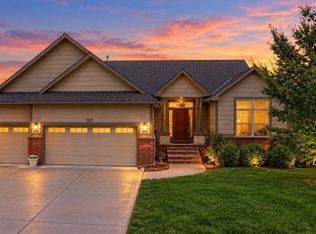
- $395,0004 bd3 ba2.9k sqft2912 N Rough Creek Rd, Derby, KS 67037For Sale
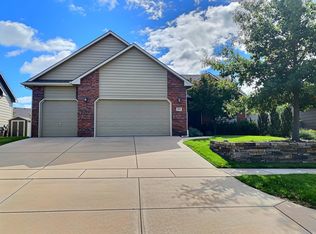 MLS ID #680623, Brionne Kirk, LPT Realty. SCKMLS as distributed by MLS GRID
 - $537,0005 bd3 ba4k sqft2224 N Rough Creek Rd, Derby, KS 67037For Sale
 MLS ID #675879, Christy Needles, Berkshire Hathaway PenFed Realty. SCKMLS as distributed by MLS GRID
 - $450,0004 bd3 ba2.5k sqft15201 E 47th St S, Derby, KS 67037For Sale
 MLS ID #680695, Troy Grover, Coldwell Banker Plaza Real Estate. SCKMLS as distributed by MLS GRID
