Tucked away in a quiet Derby cul-de-sac, 830 Tyndall Ct is a spacious 5-bedroom, 3-bathroom home offering over 2,300 square feet of thoughtful living space. Bright, modern open-concept main levels flow into comfortable living areas, complemented by a fully finished basement—ideal for extra bedrooms, entertainment, or home office needs. Schedule a tour today to experience this ideal blend of peaceful neighborhood living, generous layout, and convenient access to top-rated Derby schools and local amenities!
Active
$409,900
830 N Tyndall Ct, Derby, KS 67037
5beds
2,771sqft
Single Family Onsite Built
Built in 2018
0.3 Acres Lot
$407,600 Zestimate®
$148/sqft
$42/mo HOA
What's special
- 13 days
- 530
- 35
Likely to sell faster than
Zillow last checked:
Listing updated:
Listed by:
Tiffany Bias-Patmon CELL:214-205-8598,
Keller Williams Signature Partners, LLC,
Judy Bias 316-619-3734,
Keller Williams Signature Partners, LLC
Source: SCKMLS as distributed by MLS GRID,MLS#: 680278
Facts & features
Interior
Bedrooms & bathrooms
- Bedrooms: 5
- Bathrooms: 3
- Full bathrooms: 3
Primary bedroom
- Description: Carpet
- Level: Main
- Area: 156
- Dimensions: 13 x 12
Kitchen
- Description: Vinyl
- Level: Main
- Area: 108
- Dimensions: 9 x 12
Living room
- Description: Vinyl
- Level: Main
- Area: 210
- Dimensions: 15 x 14
Heating
- Forced Air
Cooling
- Central Air
Appliances
- Laundry: Main Level
Features
- Basement: Finished
- Has fireplace: No
Interior area
- Total interior livable area: 2,771 sqft
- Finished area above ground: 1,400
- Finished area below ground: 1,371
Property
Parking
- Total spaces: 3
- Parking features: Attached
- Garage spaces: 3
Features
- Levels: One
- Stories: 1
Lot
- Size: 0.3 Acres
- Features: Cul-De-Sac
Details
- Parcel number: 2293002301015.00
Construction
Type & style
- Home type: SingleFamily
- Architectural style: Ranch
- Property subtype: Single Family Onsite Built
Materials
- Frame w/Less than 50% Mas
- Foundation: Full, View Out, No Basement Windows, Concrete Perimeter
- Roof: Composition
Condition
- Year built: 2018
Utilities & green energy
- Utilities for property: Public
Community & HOA
Community
- Subdivision: NORTHBROOK
HOA
- Has HOA: Yes
- HOA fee: $500 annually
Location
- Region: Derby
Financial & listing details
- Price per square foot: $148/sqft
- Tax assessed value: $381,800
- Annual tax amount: $7,662
- Date on market: 10/9/2026
- Cumulative days on market: 14 days
- Ownership: Individual
Estimated market value
$407,600
$387,000 - $428,000
$2,652/mo
Price history
Price history is unavailable.
Public tax history
| Year | Property taxes | Tax assessment |
|---|---|---|
| 2025 | $7,662 +1.5% | $43,907 +3% |
| 2024 | $7,551 +6.6% | $42,631 +11% |
| 2023 | $7,084 +7.6% | $38,411 |
| 2022 | $6,582 -0.9% | -- |
| 2021 | $6,643 | -- |
| 2020 | -- | $32,051 +1443.9% |
| 2019 | -- | $2,076 +34500% |
| 2018 | -- | $6 |
| 2017 | -- | -- |
Find assessor info on the county website
Monthly payment
Est. payment
Payment breakdown
Explore the cost of this home by adjusting the details. Changes won't be saved.Climate risks
Neighborhood: 67037
Nearby schools
Schools provided by the listing agent
- Elementary: Derby Hills
- Middle: Derby North
- High: Derby
Source: SCKMLS as distributed by MLS GRID. This data may not be complete. We recommend contacting the local school district to confirm school assignments for this home.


Similar homes
- $399,0004 bd3 ba3k sqft3037 N Triple Creek Dr, Derby, KS 67037For Sale
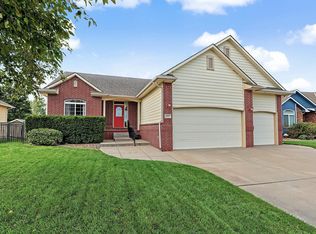 MLS ID #680748, Cathie Barnard, RE/MAX Premier. SCKMLS as distributed by MLS GRID
- $395,0004 bd3 ba2.9k sqft2912 N Rough Creek Rd, Derby, KS 67037For Sale
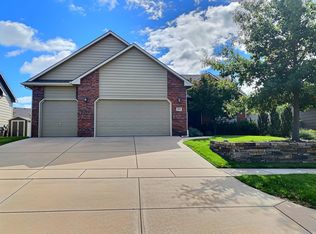 MLS ID #680623, Brionne Kirk, LPT Realty. SCKMLS as distributed by MLS GRID
- $339,0005 bd2 ba2.4k sqft1501 E Splitwood Way St, Derby, KS 67037For Sale
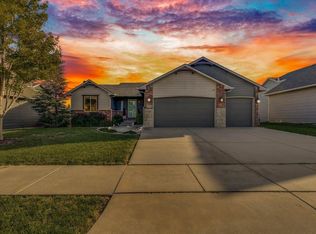 MLS ID #680820, Megan Preedy, Bricktown ICT Realty. SCKMLS as distributed by MLS GRID
- $380,0005 bd3 ba2.5k sqft224 E Ripley Ct, Derby, KS 67037For Sale
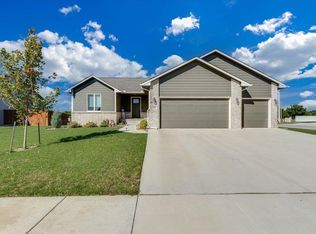 MLS ID #680353, Loc Nguyen, Berkshire Hathaway PenFed Realty. SCKMLS as distributed by MLS GRID
