Welcome to 1012 E Winding Lane in Derby, KS! This beautifully remodeled 4-bedroom, 3-bathroom home offers 1,866 square feet of updated living space, a fully finished basement, and a 2-car garage. From the moment you step inside, you'll appreciate the attention to detail and modern finishes throughout. The inviting living room features luxury vinyl plank flooring, fresh interior paint, updated lighting, and a stunning black brick fireplace that makes a bold statement. The beautifully updated kitchen is a true highlight, featuring gorgeous quartz countertops, crisp white cabinetry, a spacious center island, and stylish modern fixtures. The upgrades don't stop there! All three bathrooms feature quartz countertops, creating a clean and cohesive look throughout the home. The main level offers a comfortable primary suite, an additional bedroom, and a full guest bathroom. Downstairs, the finished basement provides a spacious second living area, two additional bedrooms, and a third full bathroom, offering plenty of flexibility for entertaining, guests, or a home office. Additional updates include new flooring, fresh paint, updated fixtures, and contemporary finishes throughout. Conveniently located in the desirable Derby School District, within walking distance of an elementary school and just minutes from local shopping, dining, parks, and amenities. If you've been searching for a move-in-ready, fully updated home in Derby with quartz countertops, modern finishes, and a finished basement, this is one you won't want to miss! Schedule your private showing today and see everything 1012 E Winding Lane has to offer!
Active
Price cut: $4K (10/12)
$305,000
1012 E Winding Lane St, Derby, KS 67037
4beds
1,866sqft
Single Family Onsite Built
Built in 2009
0.25 Acres Lot
$303,000 Zestimate®
$163/sqft
$17/mo HOA
What's special
- 15 days
- 469
- 36
Zillow last checked:
Listing updated:
Listed by:
Marcos Montoya 620-682-5967,
Real Broker, LLC,
Casey Baltazar 316-573-6047,
Real Broker, LLC
Source: SCKMLS as distributed by MLS GRID,MLS#: 680077
Facts & features
Interior
Bedrooms & bathrooms
- Bedrooms: 4
- Bathrooms: 3
- Full bathrooms: 3
Primary bedroom
- Description: Carpet
- Level: Main
- Area: 168
- Dimensions: 12x14
Kitchen
- Description: Luxury Vinyl
- Level: Main
- Area: 72
- Dimensions: 8x9
Living room
- Description: Luxury Vinyl
- Level: Main
- Area: 169
- Dimensions: 13x13
Heating
- Forced Air
Cooling
- Central Air, Electric
Appliances
- Included: Dishwasher, Microwave
- Laundry: Main Level, Laundry Room, 220 equipment
Features
- Basement: Finished
- Number of fireplaces: 1
- Fireplace features: One, Wood Burning Stove
Interior area
- Total interior livable area: 1,866 sqft
- Finished area above ground: 1,066
- Finished area below ground: 800
Property
Parking
- Total spaces: 2
- Parking features: Attached, Garage Door Opener
- Garage spaces: 2
Features
- Levels: One
- Stories: 1
- Patio & porch: Covered
- Exterior features: Guttering - ALL, Sprinkler System
Lot
- Size: 0.25 Acres
- Features: Standard
Details
- Parcel number: 2293003102017.00
Construction
Type & style
- Home type: SingleFamily
- Architectural style: Ranch
- Property subtype: Single Family Onsite Built
Materials
- Frame w/Less than 50% Mas
- Foundation: Full, Day Light
- Roof: Composition
Condition
- Year built: 2009
Utilities & green energy
- Gas: Natural Gas Available
- Utilities for property: Sewer Available, Natural Gas Available, Public
Community & HOA
Community
- Features: Sidewalks
- Subdivision: STONE CREEK
HOA
- Has HOA: Yes
- HOA fee: $200 annually
Location
- Region: Derby
Financial & listing details
- Price per square foot: $163/sqft
- Tax assessed value: $238,300
- Annual tax amount: $3,639
- Date on market: 10/5/2026
- Cumulative days on market: 20 days
- Ownership: Corporate non-REO
- Road surface type: Paved
Estimated market value
$303,000
$288,000 - $318,000
$2,037/mo
Price history
Price history is unavailable.
Public tax history
| Year | Property taxes | Tax assessment |
|---|---|---|
| 2025 | $3,643 +1.9% | $27,405 +3% |
| 2024 | $3,574 -23.4% | $26,611 +7.2% |
| 2023 | $4,665 +7.2% | $24,829 |
| 2022 | $4,351 -1.9% | -- |
| 2021 | $4,436 | -- |
| 2020 | -- | $20,194 +11.1% |
| 2019 | -- | $18,170 +4% |
| 2018 | -- | $17,469 |
| 2017 | -- | -- |
| 2016 | -- | -- |
| 2015 | -- | -- |
| 2014 | -- | -- |
| 2013 | -- | -- |
| 2012 | -- | -- |
Find assessor info on the county website
Monthly payment
Est. payment
Payment breakdown
Explore the cost of this home by adjusting the details. Changes won't be saved.Climate risks
Neighborhood: 67037
Nearby schools
Schools provided by the listing agent
- Elementary: Derby Hills
- Middle: Derby North
- High: Derby
Source: SCKMLS as distributed by MLS GRID. This data may not be complete. We recommend contacting the local school district to confirm school assignments for this home.

Similar homes
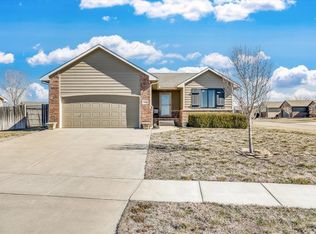
- $304,9004 bd3 ba1.9k sqft1055 E Splitwood Way Ct, Derby, KS 67037For Sale
 MLS ID #680212, Nicolle Jausel, Real Broker, LLC. SCKMLS as distributed by MLS GRID
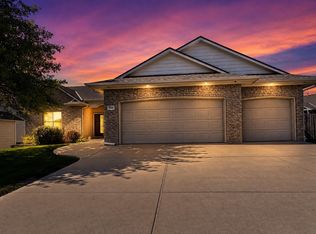
 - $334,9005 bd3 ba2.3k sqft1119 E Lost Hills St, Derby, KS 67037For Sale
 MLS ID #677523, Chris Dawson, Orenda Real Estate Services, LLC. SCKMLS as distributed by MLS GRID
 - $344,5004 bd3 ba2.6k sqft936 E Moss Wood St, Derby, KS 67037For Sale
 MLS ID #675586, Melody Rogers, LPT Realty. SCKMLS as distributed by MLS GRID
 - $279,9954 bd3 ba1.9k sqft2143 E Quail Hollow St, Derby, KS 67037For Sale
 MLS ID #679219, Grant Pruitt, Whitetail Properties Real Estate, LLC. SCKMLS as distributed by MLS GRID
