Welcome to 1661 N Prairie Run Circle; where generous living spaces, thoughtful updates and inviting outdoor areas come together in the Country Walk neighborhood of Mulvane. This 3-bedroom, 4-bath home offers over 2,000 square feet of finished living space with a layout designed for both everyday living and entertaining. Step inside to a light-filled living room featuring vaulted ceilings and a fireplace that creates a natural focal point for the main living area. The kitchen and dining spaces flow easily together, while the main-level laundry adds everyday convenience. The spacious primary suite offers a walk-in closet and private bath complete with dual sinks, a soaking tub, and separate shower. Downstairs, the finished basement significantly expands the home’s possibilities with additional recreation and living space as well a bedroom, 2 bathrooms, and storage; providing plenty of flexibility for a home gym, media room, hobbies, or guests. Step outside to the spacious deck and enjoy a private, fenced backyard with a gate that opens to a beautiful, peaceful view of mature trees and a pond, creating a country-like feel right in your own backyard. The community also features three ponds and a playground, offering additional outdoor enjoyment just steps from home. An irrigation well and sprinkler system help simplify lawn care, while the attached two-car garage provides convenient parking and extra storage. Whether you're enjoying your morning coffee, hosting gatherings, or simply taking in the scenery, this outdoor space offers a wonderful blend of privacy, nature, and community living. 1661 N Prairie Run Circle offers room to make the space your own. Schedule your showing and come experience everything this Mulvane home has to offer!
Active
$300,000
1661 N Prairie Run Cir, Mulvane, KS 67110
3beds
2,338sqft
Single Family Onsite Built
Built in 2001
9,583 Square Feet Lot
$296,500 Zestimate®
$128/sqft
$-- HOA
What's special
- 12 days
- 424
- 20
Zillow last checked:
Listing updated:
Listed by:
Brandi Burke 619-884-3394,
Real Broker, LLC,
Claudia Salcedo 316-609-6129,
Real Broker, LLC
Source: SCKMLS as distributed by MLS GRID,MLS#: 679874
Facts & features
Interior
Bedrooms & bathrooms
- Bedrooms: 3
- Bathrooms: 4
- Full bathrooms: 4
Primary bedroom
- Description: Wood Laminate
- Level: Main
- Area: 168
- Dimensions: 14x12
Bedroom
- Description: Wood Laminate
- Level: Main
- Area: 99
- Dimensions: 11x9
Bedroom
- Description: Wood Laminate
- Level: Basement
- Area: 110
- Dimensions: 11x10
Bonus room
- Description: Wood Laminate
- Level: Basement
- Area: 143
- Dimensions: 13x11
Family room
- Description: Carpet
- Level: Basement
- Area: 390
- Dimensions: 30x13
Kitchen
- Description: Wood Laminate
- Level: Main
- Area: 88
- Dimensions: 11x8
Laundry
- Description: Laminate - Other
- Level: Main
- Area: 54
- Dimensions: 6x9
Living room
- Description: Wood Laminate
- Level: Main
- Area: 221
- Dimensions: 17x13
Heating
- Forced Air
Cooling
- Central Air
Appliances
- Included: Dishwasher, Disposal, Microwave, Refrigerator, Range
- Laundry: Main Level
Features
- Flooring: Laminate
- Basement: Finished
- Has fireplace: Yes
- Fireplace features: Wood Burning
Interior area
- Total interior livable area: 2,338 sqft
- Finished area above ground: 1,185
- Finished area below ground: 1,153
Property
Parking
- Total spaces: 2
- Parking features: Attached
- Garage spaces: 2
Features
- Levels: One
- Stories: 1
- Patio & porch: Deck
- Exterior features: Irrigation Well, Sprinkler System
- Fencing: Wood
Lot
- Size: 9,583 Square Feet
- Features: Standard
Details
- Parcel number: 2017323929031045.00
Construction
Type & style
- Home type: SingleFamily
- Architectural style: Ranch
- Property subtype: Single Family Onsite Built
Materials
- Frame w/Less than 50% Mas
- Foundation: Full, Day Light
- Roof: Composition
Condition
- Year built: 2001
Utilities & green energy
- Gas: Natural Gas Available
- Utilities for property: Sewer Available, Natural Gas Available, Public
Community & HOA
Community
- Features: Lake, Playground
- Subdivision: COUNTRY WALK ESTATES
HOA
- Has HOA: No
Location
- Region: Mulvane
Financial & listing details
- Price per square foot: $128/sqft
- Tax assessed value: $237,700
- Annual tax amount: $3,936
- Date on market: 10/1/2026
- Cumulative days on market: 12 days
- Ownership: Individual
- Road surface type: Paved
Estimated market value
$296,500
$282,000 - $311,000
$2,097/mo
Price history
Price history is unavailable.
Public tax history
| Year | Property taxes | Tax assessment |
|---|---|---|
| 2025 | $3,936 +4.9% | $27,336 +8% |
| 2024 | $3,752 +1.1% | $25,312 |
| 2023 | $3,713 +8.1% | $25,312 |
| 2022 | $3,434 +16.9% | -- |
| 2021 | $2,938 +7.1% | -- |
| 2020 | $2,744 +5.9% | $20,079 +9.5% |
| 2019 | $2,591 +9.5% | $18,331 +6% |
| 2018 | $2,366 +5.1% | $17,296 |
| 2017 | $2,250 +113.8% | -- |
| 2016 | $1,053 -49.8% | -- |
| 2015 | $2,095 -32.9% | -- |
| 2014 | $3,123 | -- |
| 2013 | -- | -- |
| 2012 | -- | -- |
| 2011 | -- | $15,376 +14.1% |
| 2008 | -- | $13,479 |
| 2007 | -- | $13,479 +3% |
| 2006 | -- | $13,088 +3% |
| 2005 | -- | $12,708 +3% |
| 2004 | -- | $12,340 +6% |
| 2003 | -- | $11,639 |
| 2002 | -- | $11,639 +463.9% |
| 2000 | -- | $2,064 |
Find assessor info on the county website
Monthly payment
Est. payment
Payment breakdown
Explore the cost of this home by adjusting the details. Changes won't be saved.Climate risks
Neighborhood: 67110
Nearby schools
Schools provided by the listing agent
- Elementary: Mulvane/Munson
- Middle: Mulvane
- High: Mulvane
Source: SCKMLS as distributed by MLS GRID. This data may not be complete. We recommend contacting the local school district to confirm school assignments for this home.
Similar homes
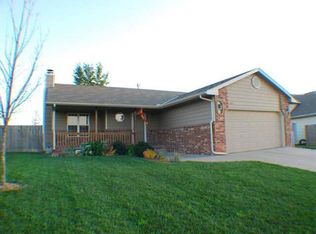
- $210,0003 bd2 ba1.5k sqft214 E Pioneer Pl, Mulvane, KS 67110For Sale
 MLS ID #680056, Gayle Atkins, High Point Realty, LLC. SCKMLS as distributed by MLS GRID
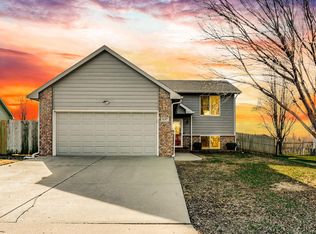
 - $299,9004 bd3 ba1.9k sqft1519 E Horizon Dr, Derby, KS 67037For Sale
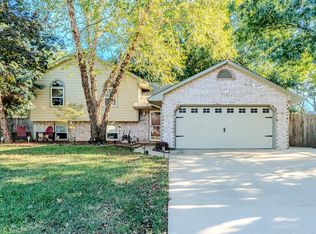 MLS ID #679229, Tom Fagan, Berkshire Hathaway PenFed Realty. SCKMLS as distributed by MLS GRID
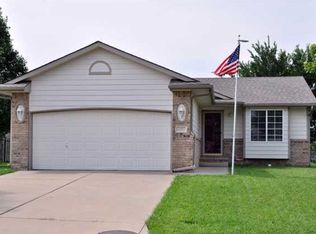
 - $224,9003 bd2 ba1.8k sqft623 E Mulvane St, Mulvane, KS 67110For Sale
 MLS ID #677682, Sue Wenger, Reece Nichols South Central Kansas. SCKMLS as distributed by MLS GRID
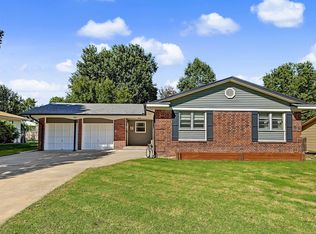
 - $305,0003 bd3 ba2.4k sqft120 E Shady Brook Ln, Derby, KS 67037For Sale
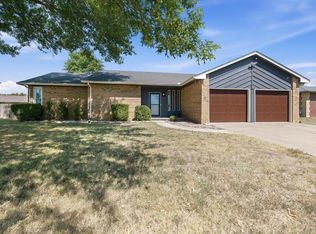 MLS ID #678977, Queesa Masters, Heritage 1st Realty. SCKMLS as distributed by MLS GRID
