Updated home with great floor plan and awesome custom colors. Open flow, split master plan, beautiful choice of finishes, hardware, fixtures, appliances, flooring, and wall colors - everything in this home was well thought out! All the hard work is done, move right in! Peaceful setting with privacy fencing around the large backyard that includes a huge 24 x 12 ft shed with workshop and roll down door perfect for large yard equipment! Lovely curb appeal and a convenient third car driveway set this home apart from others. Spacious 15 x 13 owners primary suite features an over sized walk-in master closet and extra long double vanity sinks in the adjoining bath. Kitchen appliances are all upgraded. Don't miss the gourmet stainless steel gas stove. Cooking will be a pure joy in this open kitchen. Lots of windows and natural light adorn the whole back side of the home showcasing the great lot. Currently home has two bedrooms up and one finished room in the basement with no legal egress window. Entire basement is carpeted. Take off your shoes and relax! Full finished large family/recreation room. There is an additional room ready for sheet rock to finish off into a legal third bedroom! Two full bathrooms upstairs and one full finished bathroom down. Fully fenced yard with three gates for easy access to backyard from sides and rear. Front yard is nicely landscaped and features a sprinkler system. Attached garage offers insulated walls and is fully sheet rocked. This home won't last! Call the listing agent today for a private viewing!
Active
$289,000
1435 E Berlin St, Haysville, KS 67060
2beds
2,178sqft
Single Family Onsite Built
Built in 2008
0.26 Acres Lot
$283,600 Zestimate®
$133/sqft
$-- HOA
What's special
- 7 days |
- 196 |
- 4 |
Zillow last checked:
Listing updated:
Listed by:
Lance Catron CELL:620-441-7592,
Summit Realty
Source: SCKMLS as distributed by MLS GRID,MLS#: 677826
Facts & features
Interior
Bedrooms & bathrooms
- Bedrooms: 2
- Bathrooms: 3
- Full bathrooms: 3
Primary bedroom
- Description: Wood Laminate
- Level: Main
- Area: 197.12
- Dimensions: 12.8x15.4
Kitchen
- Description: Wood Laminate
- Level: Main
- Area: 102.83
- Dimensions: 9.10x11.3
Living room
- Description: Wood Laminate
- Level: Main
- Area: 263.44
- Dimensions: 17.8x14.8
Heating
- Forced Air, Natural Gas
Cooling
- Central Air, Electric
Appliances
- Included: Dishwasher, Disposal, Microwave, Refrigerator, Range
- Laundry: Main Level
Features
- Ceiling Fan(s), Walk-In Closet(s), Vaulted Ceiling(s)
- Flooring: Laminate
- Basement: Partially Finished
- Has fireplace: Yes
- Fireplace features: Decorative
Interior area
- Total interior livable area: 2,178 sqft
- Finished area above ground: 1,096
- Finished area below ground: 1,082
Property
Parking
- Total spaces: 2
- Parking features: Attached
- Garage spaces: 2
Features
- Levels: One
- Stories: 1
- Patio & porch: Patio
- Exterior features: Guttering - ALL, Sprinkler System
- Fencing: Wood
Lot
- Size: 0.26 Acres
- Features: Standard
Details
- Additional structures: Storage
- Parcel number: 243050410203700
Construction
Type & style
- Home type: SingleFamily
- Architectural style: Ranch
- Property subtype: Single Family Onsite Built
Materials
- Frame w/Less than 50% Mas
- Foundation: Full, Day Light
- Roof: Composition
Condition
- Year built: 2008
Utilities & green energy
- Gas: Natural Gas Available
- Utilities for property: Sewer Available, Natural Gas Available, Public
Community & HOA
Community
- Security: Security Lights
- Subdivision: SOUTH BROOKE
HOA
- Has HOA: No
Location
- Region: Haysville
Financial & listing details
- Price per square foot: $133/sqft
- Tax assessed value: $237,600
- Annual tax amount: $3,740
- Date on market: 8/20/2026
- Cumulative days on market: 8 days
- Ownership: Individual
- Road surface type: Paved
Estimated market value
$283,600
$269,000 - $298,000
$1,684/mo
Price history
Price history is unavailable.
Public tax history
| Year | Property taxes | Tax assessment |
|---|---|---|
| 2025 | $3,740 +14.4% | $27,325 +14.9% |
| 2024 | $3,270 -4.3% | $23,782 |
| 2023 | $3,415 +13.2% | $23,782 |
| 2022 | $3,017 -33.9% | -- |
| 2021 | $4,565 +3.8% | -- |
| 2020 | $4,398 +5% | $17,584 +9% |
| 2019 | $4,186 -2.1% | $16,135 -4% |
| 2018 | $4,275 +2.2% | $16,814 |
| 2017 | $4,182 +103.4% | -- |
| 2016 | $2,056 -44.1% | -- |
| 2015 | $3,677 -1.7% | -- |
| 2014 | $3,742 | -- |
| 2013 | -- | -- |
| 2012 | -- | -- |
| 2011 | -- | $13,532 +889.2% |
| 2008 | -- | $1,368 +1040% |
| 2007 | -- | $120 |
| 2006 | -- | $120 |
| 2005 | -- | $120 |
| 2004 | -- | $120 |
| 2003 | -- | $120 |
| 2002 | -- | $120 |
| 2000 | -- | $120 |
Find assessor info on the county website
Monthly payment
Est. payment
Payment breakdown
Explore the cost of this home by adjusting the details. Changes won't be saved.Climate risks
Neighborhood: 67060
Nearby schools
GreatSchools rating
- 5/10Nelson Elementary SchoolGrades: PK-5Distance: 1.1 mi
- 4/10Haysville Middle SchoolGrades: 6-8Distance: 1.9 mi
- 2/10Campus High HaysvilleGrades: 9-12Distance: 3.4 mi
Schools provided by the listing agent
- Elementary: Nelson
- Middle: Haysville
- High: Campus
Source: SCKMLS as distributed by MLS GRID. This data may not be complete. We recommend contacting the local school district to confirm school assignments for this home.
- $244,3003 bd2 ba1.7k sqft1431 E Berlin St, Haysville, KS 67060Off Market
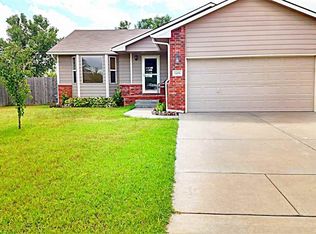
- $253,6003 bd2 ba1.8k sqft1441 E Berlin St, Haysville, KS 67060Off Market

- $264,7004 bd3 ba2k sqft1427 E Berlin St, Haysville, KS 67060Off Market

- $223,6003 bd2 ba1k sqft644 S Twin Pines Ave, Haysville, KS 67060Off Market

- $222,1003 bd2 ba1k sqft1419 E Berlin St, Haysville, KS 67060Off Market
- $225,8002 bd2 ba1.9k sqft638 S Twin Pines Ave, Haysville, KS 67060Off Market
- $186,8002 bd2 ba1.9k sqft638 S Twin Pines Ave, Haysville, KS 67060Off Market
- $235,2002 bd3 ba1.1k sqft1420 E Berlin St, Haysville, KS 67060Off Market
A local agent can set up tours, give advice and negotiate with sellers.
A local lender can help you make sure your offer is ready when you are.
Similar homes
- $287,0004 bd3 ba1.9k sqft932 E Peach Ct, Haysville, KS 67060For Sale
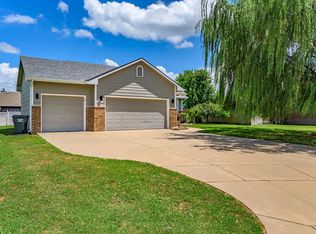 MLS ID #676209, Monica Ronnebaum, Keller Williams Signature Partners, LLC. SCKMLS as distributed by MLS GRID
 - $--3 bd1 ba1.1k sqft510 Clinton Ave, Haysville, KS 67060Auction
 Auction.com 2
 - $279,9003 bd2 ba2.1k sqft440 N Linden Ln, Haysville, KS 67060For Sale
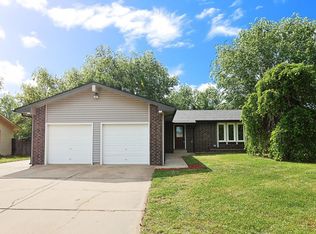 MLS ID #677468, Don Hamm, Wheat State Realty, LLC. SCKMLS as distributed by MLS GRID
 - $298,0003 bd2 ba1.7k sqft879 S Cattail Cir, Haysville, KS 67060For Sale
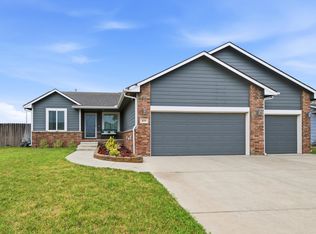 MLS ID #676613, Cari Westhoff, Cloud 9 Realty Group, LLC. SCKMLS as distributed by MLS GRID
 - $315,0002 bd3 ba2.7k sqft413 N Park Dr, Haysville, KS 67060For SaleMLS ID #675965, Scott Harris, Nikkel and Associates. SCKMLS as distributed by MLS GRID
- $319,0005 bd3 ba2.4k sqft200 E Stone Path St, Derby, KS 67037For SaleMLS ID #678165, Casey Alexander, Vice Real Estate. SCKMLS as distributed by MLS GRID
- $280,0003 bd2 ba2.3k sqft925 E Wedgewood Dr, Derby, KS 67037For SaleMLS ID #678015, Amy Endres, Heritage 1st Realty. SCKMLS as distributed by MLS GRID
- $255,0003 bd3 ba2k sqft713 N Farmington Dr, Derby, KS 67037For SaleMLS ID #678090, Isaac Klingman, McCurdy Real Estate & Auction, LLC. SCKMLS as distributed by MLS GRID
- $329,9003 bd2 ba1.4k sqft9809 S Laura St, Haysville, KS 67060For SaleMLS ID #675835, Gary Benjamin, Berkshire Hathaway PenFed Realty. SCKMLS as distributed by MLS GRID
- $--3 bd2 ba1.6k sqft4523 S Washington Ct, Wichita, KS 67216AuctionMLS ID #677873, Angie Vailas, Lange Real Estate. SCKMLS as distributed by MLS GRID
- $348,0003 bd3 ba2.4k sqft1308 W Loring St, Haysville, KS 67060For SaleMLS ID #675461, Jarica Caldwell, Berkshire Hathaway PenFed Realty. SCKMLS as distributed by MLS GRID
- $285,0004 bd3 ba1.8k sqft821 W 50th St S, Wichita, KS 67217For SaleMLS ID #677813, Ariana Smith, LPT Realty, LLC. SCKMLS as distributed by MLS GRID
- $190,0002 bd2 ba2.1k sqft917 W Grand Ave, Haysville, KS 67060For SaleMLS ID #677907, Matt Shaw, Berkshire Hathaway PenFed Realty. SCKMLS as distributed by MLS GRID
- $272,7005 bd2 ba2k sqft5757 S Mead Ave, Wichita, KS 67216For SaleMLS ID #2637950, Debra J Smith, Realty Professionals Heartland. Heartland MLS as distributed by MLS GRID
- $269,9003 bd2 ba1.8k sqft109 S Westview Dr, Derby, KS 67037For SaleMLS ID #677942, Don Hamm, Wheat State Realty, LLC. SCKMLS as distributed by MLS GRID
- $239,0003 bd3 ba1.7k sqft5402 S Victoria Ct, Wichita, KS 67216For SaleMLS ID #677945, Tessa Konen, Bricktown ICT Realty. SCKMLS as distributed by MLS GRID
- $395,0005 bd3 ba3.2k sqft922 E Karla Ct, Haysville, KS 67060For SaleMLS ID #676769, Sissy Koury, RE/MAX Premier. SCKMLS as distributed by MLS GRID
- $315,0004 bd3 ba2.5k sqft500 W White Tail St, Derby, KS 67037For SaleMLS ID #677203, Amanda Jolley, Heritage 1st Realty. SCKMLS as distributed by MLS GRID
- $285,0005 bd2 ba2.1k sqft613 N Tanglewood Ct, Derby, KS 67037For SaleMLS ID #677455, Lola Pfeifer, Keller Williams Hometown Partners. SCKMLS as distributed by MLS GRID
- $200,0003 bd2 ba1.9k sqft326 N Jane St, Haysville, KS 67060For SaleMLS ID #676023, Ashton Callison, Reece Nichols South Central Kansas. SCKMLS as distributed by MLS GRID
