Beautifully updated over the past two years, this move in ready 5-bedroom, 2-bath home in the Haysville School District offers space, flexibility, and thoughtful improvements throughout—not just a quick cosmetic refresh! Situated on a large 1/2-acre corner lot, the home features fresh paint, new flooring, new light fixtures, outlets, switches, sinks, faucets and more. The spacious L-shaped living area with built-in shelving offers plenty of flexibility for living, dining, office, or play space.
The beautifully remodeled kitchen with new custom cabinetry, countertops, a gourmet workstation sink with waterfall faucet, pull-down sprayer, glass/bottle rinser, cutting board, wash basin, and strainer basin plus a new dishwasher. All appliances stay! Modern details continue into the bathrooms with updated, uniquely styled faucets, while solid-surface shower and tub/shower surrounds provide easy maintenance with new shower fixtures and tub faucet.
The spacious primary suite includes a private bath and walk-in closet. Main-floor laundry with cabinet storage above adds everyday convenience, and the washer and dryer stay with the home.
Located just off the kitchen - a separate mudroom is the perfect dropzone for shoes, coats, backpacks, and everyday essentials adding even more functionality. Step out of the mudroom into the fenced back area onto the new deck - perfect for BBQs, pets, play or entertaining.
The finished basement space features an egress window and walk-in closet, allowing flexible use as a bedroom or additional TV area.
Outside, you'll find low-maintenance metal siding on the house, new siding on the detached 2-car garage & storage shed and two driveways with ample off-street parking.
With extensive updates, flexible living spaces, fenced in back yard area, abundant storage, included appliances, great parking, large lot for storing a boat or other items and thoughtful details throughout, 5757 S. Mead Ave. offers a lot of home in one versatile package!
Contingent
$272,700
5757 S Mead Ave, Wichita, KS 67216
5beds
2,051sqft
Single Family Residence
Built in 1956
0.5 Acres Lot
$-- Zestimate®
$133/sqft
$-- HOA
What's special
New flooringFresh paintIncluded appliancesFenced back areaGreat parkingAbundant storage
- 52 days
- 852
- 84
Likely to sell faster than
Zillow last checked:
Listing updated:
Listed by:
Debra J Smith 816-547-3121,
Realty Professionals Heartland
Source: Heartland MLS as distributed by MLS GRID,MLS#: 2637950
Facts & features
Interior
Bedrooms & bathrooms
- Bedrooms: 5
- Bathrooms: 2
- Full bathrooms: 2
Primary bedroom
- Features: Carpet, Ceiling Fan(s), Walk-In Closet(s)
- Level: First
Primary bedroom
- Features: Shower Only
- Level: First
Bedroom 2
- Features: Carpet, Ceiling Fan(s)
- Level: First
Bedroom 3
- Features: Carpet, Ceiling Fan(s)
- Level: First
Bedroom 4
- Features: Carpet, Ceiling Fan(s)
- Level: First
Bedroom 5
- Features: Carpet, Ceiling Fan(s), Walk-In Closet(s)
- Level: Basement
Dining room
- Level: First
Kitchen
- Level: First
Laundry
- Level: First
Living room
- Features: Carpet, Ceiling Fan(s)
- Level: First
Heating
- Forced Air
Cooling
- Electric
Appliances
- Included: Dishwasher, Dryer, Microwave, Refrigerator, Free-Standing Electric Oven, Gas Range, Stainless Steel Appliance(s), Washer
- Laundry: Electric Dryer Hookup, Main Level
Features
- Ceiling Fan(s), Custom Cabinets, Painted Cabinets, Walk-In Closet(s)
- Flooring: Carpet, Vinyl
- Doors: Storm Door(s)
- Basement: Basement BR,Cellar,Egress Window(s),Partial
- Has fireplace: No
Interior area
- Total structure area: 2,051
- Total interior livable area: 2,051 sqft
- Finished area above ground: 1,782
- Finished area below ground: 269
Property
Parking
- Total spaces: 2
- Parking features: Detached
- Garage spaces: 2
Features
- Patio & porch: Deck, Porch
Lot
- Size: 0.5 Acres
Details
- Additional structures: Garage(s), Shed(s)
- Parcel number: 2182802105001.00
Construction
Type & style
- Home type: SingleFamily
- Architectural style: Traditional
- Property subtype: Single Family Residence
Materials
- Frame, Metal Siding
- Roof: Composition
Condition
- Year built: 1956
Utilities & green energy
- Sewer: Septic Tank
- Water: Public
Community & HOA
Community
- Subdivision: Other
HOA
- Has HOA: No
Location
- Region: Wichita
Financial & listing details
- Price per square foot: $133/sqft
- Tax assessed value: $156,400
- Annual tax amount: $2,307
- Date on market: 8/20/2026
- Listing terms: Cash,Conventional,FHA,VA Loan
- Exclusions: See Disclosure
- Ownership: Investor
- Road surface type: Paved
Estimated market value
Not available
Estimated sales range
Not available
Not available
Price history
| Date | Event | Price |
|---|---|---|
| 10/11/2026 | Contingent | $272,700$133/sqft |
Source:  Heartland MLS as distributed by MLS GRID #2637950 Report a problem Heartland MLS as distributed by MLS GRID #2637950 Report a problem | ||
| 8/20/2026 | Listed for sale | $272,700$133/sqft |
Source: SCKMLS as distributed by MLS GRID #677847 Report a problem | ||
| 6/10/2024 | Sold | -- |
Source: SCKMLS as distributed by MLS GRID #637723 Report a problem | ||
| 5/10/2024 | Pending sale | -- |
Source: SCKMLS as distributed by MLS GRID #637723 Report a problem | ||
| 4/12/2024 | Listed for sale | -- |
Source: SCKMLS as distributed by MLS GRID #637723 Report a problem | ||
Public tax history
| Year | Property taxes | Tax assessment |
|---|---|---|
| 2025 | $2,311 -1.3% | $17,986 0% |
| 2024 | $2,341 +6.9% | $17,987 +12% |
| 2023 | $2,190 +9.6% | $16,066 |
| 2022 | $1,998 +4.2% | -- |
| 2021 | $1,916 +5.2% | -- |
| 2020 | $1,822 -0.2% | $12,547 |
| 2019 | $1,825 +6.1% | $12,547 +6.4% |
| 2018 | $1,721 -50.6% | $11,788 |
| 2017 | $3,486 +100.6% | -- |
| 2016 | $1,738 0% | -- |
| 2015 | $1,738 +9.6% | -- |
| 2014 | $1,586 | -- |
| 2013 | -- | -- |
| 2012 | -- | -- |
| 2011 | -- | $10,983 +5.1% |
| 2008 | -- | $10,454 +5.9% |
| 2007 | -- | $9,868 -1.5% |
| 2006 | -- | $10,017 +7.4% |
| 2005 | -- | $9,327 |
| 2004 | -- | $9,327 +3% |
| 2003 | -- | $9,051 +6.1% |
| 2002 | -- | $8,534 +7.8% |
| 2000 | -- | $7,913 |
Find assessor info on the county website
Monthly payment
Est. payment
Payment breakdown
Explore the cost of this home by adjusting the details. Changes won't be saved.Climate risks
Neighborhood: 67216

Similar homes
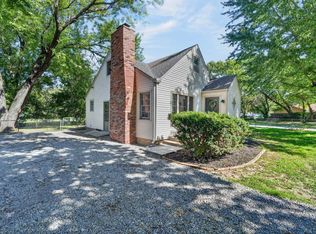
- $260,0004 bd3 ba2.9k sqft3426 E Navajo Ln, Wichita, KS 67216For Sale
 MLS ID #680295, Jenny Grandfield, Real Broker, LLC. SCKMLS as distributed by MLS GRID
 - $270,0005 bd3 ba2.1k sqft1319 E Spring Cir, Haysville, KS 67060For Sale
 MLS ID #680130, Sandy Clemons, Coldwell Banker Plaza Real Estate. SCKMLS as distributed by MLS GRID
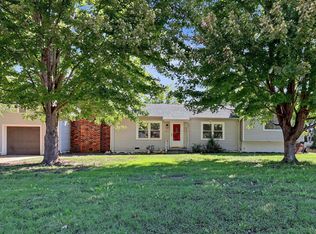
 - $250,0004 bd2 ba1.9k sqft276 S Van Arsdale Ave, Haysville, KS 67060For Sale
 MLS ID #680143, Benjamin Wiltshire, Bricktown ICT Realty. SCKMLS as distributed by MLS GRID
 - $--4 bd2 ba2.1k sqft1938 E Marion Rd, Wichita, KS 67216Auction
 ServiceLink Auction
