Welcome home to the perfect blend of comfort, space, and outdoor living! This beautifully cared for 3 bedroom, 2 bath home is move in ready and full of features you’ll love. The spacious layout offers plenty of room to settle in and make it your own, while the private backyard creates the perfect place to relax or entertain with a spacious patio and pergola. An 8' x 12' outbuilding provides additional storage or the perfect spot for a hobby space. Newer exterior paint adds to the home’s fresh, well maintained feel, while solar panels are available to transfer to the new owner, offering an opportunity for continued energy savings. Major kitchen appliances remain with the home. With an attached two car garage, great outdoor space, and thoughtful features throughout, this home is ready for its next owners!
Active
$245,000
1514 E Mona St, Wichita, KS 67216
3beds
1,452sqft
Single Family Onsite Built
Built in 2005
8,712 Square Feet Lot
$242,500 Zestimate®
$169/sqft
$-- HOA
What's special
- 10 days
- 526
- 54
Likely to sell faster than
Zillow last checked:
Listing updated:
Listed by:
Heather Stevenson OFF:316-529-3100,
Lange Real Estate
Source: SCKMLS as distributed by MLS GRID,MLS#: 679922
Facts & features
Interior
Bedrooms & bathrooms
- Bedrooms: 3
- Bathrooms: 2
- Full bathrooms: 2
Primary bedroom
- Description: Carpet
- Level: Main
- Area: 168
- Dimensions: 12X14
Kitchen
- Description: Vinyl
- Level: Main
- Area: 90
- Dimensions: 9X10
Living room
- Description: Carpet
- Level: Main
- Area: 270
- Dimensions: 15X18
Heating
- Forced Air
Cooling
- Central Air, Electric
Appliances
- Included: Dishwasher, Disposal, Microwave, Refrigerator, Range
- Laundry: Main Level
Features
- Ceiling Fan(s), Walk-In Closet(s)
- Doors: Storm Door(s)
- Basement: Finished
- Has fireplace: No
Interior area
- Total interior livable area: 1,452 sqft
- Finished area above ground: 996
- Finished area below ground: 456
Property
Parking
- Total spaces: 2
- Parking features: Attached
- Garage spaces: 2
Features
- Levels: One
- Stories: 1
- Patio & porch: Patio
- Exterior features: Guttering - ALL
- Fencing: Wood
Lot
- Size: 8,712 Square Feet
- Features: Standard
Details
- Additional structures: Outbuilding
- Parcel number: 215210440100700
Construction
Type & style
- Home type: SingleFamily
- Architectural style: Ranch
- Property subtype: Single Family Onsite Built
Materials
- Frame w/Less than 50% Mas
- Foundation: Full, Day Light
- Roof: Composition
Condition
- Year built: 2005
Utilities & green energy
- Gas: Natural Gas Available
- Utilities for property: Sewer Available, Natural Gas Available, Public
Community & HOA
Community
- Subdivision: RIVENDALE
HOA
- Has HOA: No
Location
- Region: Wichita
Financial & listing details
- Price per square foot: $169/sqft
- Tax assessed value: $215,200
- Annual tax amount: $2,639
- Date on market: 10/1/2026
- Cumulative days on market: 11 days
- Ownership: Individual
- Road surface type: Paved
Estimated market value
$242,500
$230,000 - $255,000
$1,587/mo
Price history
Price history is unavailable.
Public tax history
| Year | Property taxes | Tax assessment |
|---|---|---|
| 2025 | $2,643 +4.7% | $24,748 +6% |
| 2024 | $2,524 +9.5% | $23,357 +13% |
| 2023 | $2,304 +21.7% | $20,666 |
| 2022 | $1,894 +3.6% | -- |
| 2021 | $1,829 -15.1% | -- |
| 2020 | $2,154 -22.6% | $15,054 +10% |
| 2019 | $2,783 +1.9% | $13,686 +4% |
| 2018 | $2,730 0% | $13,156 |
| 2017 | $2,732 +105.8% | -- |
| 2016 | $1,327 -49.8% | -- |
| 2015 | $2,643 +1.1% | -- |
| 2014 | $2,614 | -- |
| 2013 | -- | -- |
| 2012 | -- | -- |
| 2011 | -- | $14,387 -16.3% |
| 2008 | -- | $17,193 +3% |
| 2007 | -- | $16,698 +7.3% |
| 2006 | -- | $15,560 +2229.3% |
| 2005 | -- | $668 +1051.7% |
| 2004 | -- | $58 |
Find assessor info on the county website
Monthly payment
Est. payment
Payment breakdown
Explore the cost of this home by adjusting the details. Changes won't be saved.Climate risks
Neighborhood: South Area
Nearby schools
Schools provided by the listing agent
- Elementary: White
- Middle: Truesdell
- High: South
Source: SCKMLS as distributed by MLS GRID. This data may not be complete. We recommend contacting the local school district to confirm school assignments for this home.


Similar homes
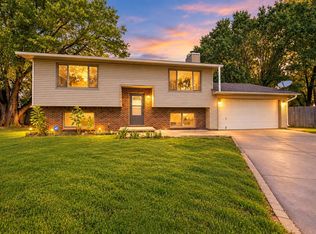
- $217,0003 bd2 ba1.6k sqft909 E 52nd St S, Wichita, KS 67216For Sale
 MLS ID #678492, Joseph Swartz, NextHome Professionals. SCKMLS as distributed by MLS GRID
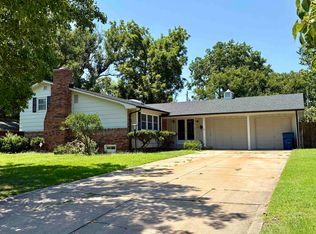
 - $207,0003 bd2 ba1.6k sqft4523 S Washington Ct, Wichita, KS 67216For Sale
 MLS ID #679734, Angie Vailas, Lange Real Estate. SCKMLS as distributed by MLS GRID
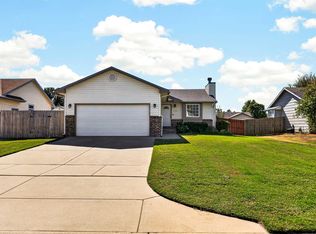
 - $219,9994 bd2 ba2k sqft2611 S Laura Ave, Wichita, KS 67216For Sale
 MLS ID #676662, Shelly Voss, Sunflower Flat Fee Realty. SCKMLS as distributed by MLS GRID
 - $235,0003 bd2 ba1.7k sqft1313 E Lonna St, Haysville, KS 67060For Sale
 MLS ID #680198, Josh Roy, Keller Williams Hometown Partners. SCKMLS as distributed by MLS GRID
