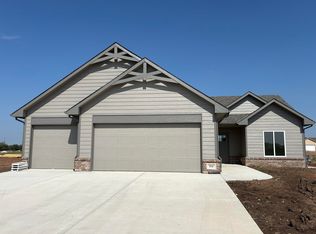
Brand new Clover plan in Foxfire, and it’s all on one level. At 1,270 sq ft, this home has 3 bedrooms and 2 baths with no stairs to climb, so everyday living is easy. The finishes make a great first impression, with luxury vinyl flooring and wide trim in the main living areas for a custom look, and quartz countertops that bring a clean, high-end feel to the kitchen and baths. Out back, the covered patio is the perfect spot for morning coffee, evening grilling, or just kicking back when the weather’s nice. The 3 car garage has plenty of room for the vehicles, the lawn equipment, and all the stuff that tends to pile up. A metal safe room can be added in the garage, and landscape items can be added depending on time of purchase (seasonal availablity applies). Foxfire has additional spec homes in various stages of construction, along with custom homesites still available. Come out and visit the model Saturday through Thursday from 1 - 5 pm (closed Fridays) to explore all that this incredible community has to offer!
Active
$244,150
148 E Hickam St, Derby, KS 67037
3beds
1,246sqft
Single Family Onsite Built
Built in 2026
9,583 Square Feet Lot
$-- Zestimate®
$196/sqft
$27/mo HOA
What's special
- 10 hours
- 212
- 19
Zillow last checked:
Listing updated:
Listed by:
Shelly Voss shelly@preferrednewhomes.com,
Preferred Properties
Source: SCKMLS as distributed by MLS GRID,MLS#: 680340
Facts & features
Interior
Bedrooms & bathrooms
- Bedrooms: 3
- Bathrooms: 2
- Full bathrooms: 2
Primary bedroom
- Description: Carpet
- Level: Main
- Area: 201.63
- Dimensions: 14.3 x 14.1
Bedroom
- Description: Carpet
- Level: Main
- Area: 130
- Dimensions: 13 x 10
Bedroom
- Description: Carpet
- Level: Main
- Area: 101.85
- Dimensions: 10.5 x 9.7
Kitchen
- Description: Luxury Vinyl
- Level: Main
- Area: 140
- Dimensions: 14 x 10
Living room
- Description: Luxury Vinyl
- Level: Main
- Area: 288.19
- Dimensions: 17.9 x 16.1
Heating
- Forced Air
Cooling
- Central Air, Electric
Appliances
- Included: Dishwasher, Disposal, Microwave, Range
- Laundry: Main Level, 220 equipment
Features
- Ceiling Fan(s), Walk-In Closet(s)
- Basement: None
- Has fireplace: No
Interior area
- Total interior livable area: 1,246 sqft
- Finished area above ground: 1,246
- Finished area below ground: 0
Property
Parking
- Total spaces: 3
- Parking features: Attached, Garage Door Opener
- Garage spaces: 3
Features
- Levels: One
- Stories: 1
- Patio & porch: Covered
- Exterior features: Guttering - ALL, Landscaping Not Included
Lot
- Size: 9,583 Square Feet
- Features: Standard
Details
- Parcel number: 00000
Construction
Type & style
- Home type: SingleFamily
- Architectural style: Ranch
- Property subtype: Single Family Onsite Built
Materials
- Frame w/Less than 50% Mas
- Foundation: None, Slab
- Roof: Composition
Condition
- Year built: 2026
Details
- Builder name: Comfort Homes Inc
Utilities & green energy
- Gas: Natural Gas Available
- Utilities for property: Sewer Available, Natural Gas Available, Public
Community & HOA
Community
- Features: Sidewalks, Greenbelt, Lake
- Subdivision: FOXFIRE
HOA
- Has HOA: Yes
- Services included: Gen. Upkeep for Common Ar
- HOA fee: $322 annually
Location
- Region: Derby
Financial & listing details
- Price per square foot: $196/sqft
- Annual tax amount: $3,906
- Date on market: 10/11/2026
- Ownership: Builder
- Road surface type: Paved
Estimated market value
Not available
Estimated sales range
Not available
Not available
Price history
Price history is unavailable.
Public tax history
Tax history is unavailable.
Monthly payment
Est. payment
Payment breakdown
Explore the cost of this home by adjusting the details. Changes won't be saved.Climate risks
Neighborhood: 67037
Nearby schools
Schools provided by the listing agent
- Elementary: Stone Creek
- Middle: Derby North
- High: Derby
Source: SCKMLS as distributed by MLS GRID. This data may not be complete. We recommend contacting the local school district to confirm school assignments for this home.


Similar homes
- $235,0003 bd2 ba1.7k sqft1000 E Market St, Derby, KS 67037For Sale
 MLS ID #680215, Sarah Nold, Keller Williams Hometown Partners. SCKMLS as distributed by MLS GRID
 - $251,3003 bd2 ba1.2k sqft136 E Hickam St, Derby, KS 67037For Sale
 MLS ID #675283, Shelly Voss, Preferred Properties. SCKMLS as distributed by MLS GRID
 - $263,6503 bd2 ba1.3k sqft114 E Hickam St, Derby, KS 67037For Sale
 MLS ID #674609, Shelly Voss, Preferred Properties. SCKMLS as distributed by MLS GRID
 - $199,9003 bd2 ba1.8k sqft1027 N Derby Ave, Derby, KS 67037For Sale
 MLS ID #680221, Ricardo Gonzalez, Platinum Realty LLC. SCKMLS as distributed by MLS GRID
