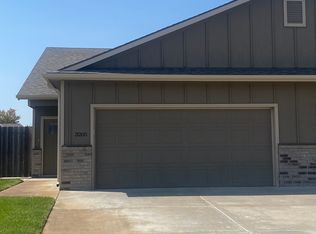
Welcome to this beautifully updated 3-bedroom, 2-bath home in the desirable Derby school district. With a cozy feel, modern updates, and easy everyday living, this home is move-in-ready and ready to welcome it's next owners. Step inside to an open, inviting layout filled with natural light. The kitchen is both stylish and functional, featuring modern appliances, quartz countertops, and a spacious pantry with plenty of storage. The primary suite is a standout with a generous en suite and a large walk-in closet. Two additional bedrooms provide plenty of flexibility for bedrooms, guests, a home office, or hobbies. Additional features include an electric fireplace, a 2-car garage, and a low maintenance design. Situated in a quiet neighborhood, this combines comfort and convenience in a location you'll love.
Active
Price cut: $10K (10/8)
$205,000
3209 E Aster St, Derby, KS 67037
3beds
1,160sqft
Duplex
Built in 2017
-- sqft lot
$204,500 Zestimate®
$177/sqft
$100/mo HOA
What's special
- 21 days
- 574
- 50
Likely to sell faster than
Zillow last checked:
Listing updated:
Listed by:
Hayley Makovec 316-299-8339,
Real Broker, LLC
Source: SCKMLS as distributed by MLS GRID,MLS#: 679435
Facts & features
Interior
Bedrooms & bathrooms
- Bedrooms: 3
- Bathrooms: 2
- Full bathrooms: 2
Primary bedroom
- Description: Luxury Vinyl
- Level: Main
- Area: 162.21
- Dimensions: 14.6 x 11.11
Bedroom
- Description: Luxury Vinyl
- Level: Main
- Area: 92.1
- Dimensions: 10.11 x 9.11
Bedroom
- Description: Luxury Vinyl
- Level: Main
- Area: 92.01
- Dimensions: 10.10 x 9.11
Kitchen
- Description: Luxury Vinyl
- Level: Main
- Area: 152.14
- Dimensions: 9.11 x 16.7
Living room
- Description: Luxury Vinyl
- Level: Main
- Area: 180.36
- Dimensions: 16.7 x 10.8
Heating
- Forced Air
Cooling
- Central Air, Electric
Appliances
- Laundry: Main Level
Features
- Basement: None
- Has fireplace: No
Interior area
- Total interior livable area: 1,160 sqft
- Finished area above ground: 1,160
- Finished area below ground: 0
Property
Parking
- Total spaces: 2
- Parking features: Attached
- Garage spaces: 2
Features
- Levels: One
- Stories: 1
Lot
- Size: 4,356 Square Feet
- Features: Standard
Details
- Parcel number: 217260330802200
Construction
Type & style
- Home type: MultiFamily
- Architectural style: Ranch
- Property subtype: Duplex
Materials
- Frame w/Less than 50% Mas
- Foundation: Slab
- Roof: Composition
Condition
- Year built: 2017
Utilities & green energy
- Gas: Natural Gas Available
- Utilities for property: Sewer Available, Natural Gas Available, Public
Community & HOA
Community
- Subdivision: VASSAR ADDITION
HOA
- Has HOA: Yes
- HOA fee: $1,200 annually
Location
- Region: Derby
Financial & listing details
- Price per square foot: $177/sqft
- Tax assessed value: $195,420
- Annual tax amount: $2,668
- Date on market: 9/21/2026
- Cumulative days on market: 22 days
- Ownership: Individual
Estimated market value
$204,500
$194,000 - $215,000
$1,534/mo
Price history
Price history is unavailable.
Public tax history
| Year | Property taxes | Tax assessment |
|---|---|---|
| 2025 | $3,900 +5.6% | $22,473 +9.2% |
| 2024 | $3,692 -4.6% | $20,574 |
| 2023 | $3,869 +7.4% | $20,574 |
| 2022 | $3,602 +3.2% | -- |
| 2021 | $3,491 | -- |
| 2020 | -- | $15,267 +4.4% |
| 2019 | -- | $14,618 +485.7% |
| 2018 | -- | $2,496 |
| 2017 | -- | -- |
Find assessor info on the county website
Monthly payment
Est. payment
Payment breakdown
Explore the cost of this home by adjusting the details. Changes won't be saved.Climate risks
Neighborhood: 67037
Nearby schools
Schools provided by the listing agent
- Elementary: Derby Hills
- Middle: Derby North
- High: Derby
Source: SCKMLS as distributed by MLS GRID. This data may not be complete. We recommend contacting the local school district to confirm school assignments for this home.
Similar homes
- $219,0003 bd2 ba1k sqft509 S Lakeview Dr, Derby, KS 67037For Sale
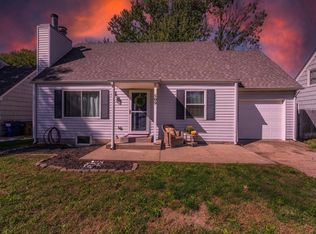 MLS ID #680395, Shana McCain, Berkshire Hathaway PenFed Realty. SCKMLS as distributed by MLS GRID
 - $--3 bd1 ba1k sqft1608 E Alta Ave, Wichita, KS 67216Auction
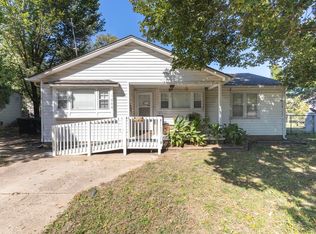 MLS ID #680390, Megan Rae Niedens, McCurdy Real Estate & Auction, LLC. SCKMLS as distributed by MLS GRID
 - $195,0003 bd2 ba1.2k sqft461 S Westview Dr, Derby, KS 67037For Sale
 MLS ID #679821, Shane Pullman, Berkshire Hathaway PenFed Realty. SCKMLS as distributed by MLS GRID
 - $206,0003 bd1 ba1.4k sqft1442 N Prairie Ln, Derby, KS 67037For Sale
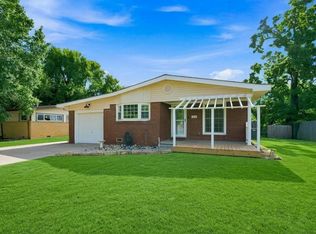 MLS ID #676242, Katie Brown, Own Real Estate LLC. SCKMLS as distributed by MLS GRID
