Built in 1957, this Derby home is a rare find! 4 bedrooms and 2 full bathrooms on a street of mostly 3-bed, 1-bath homes, thanks to a finished lower-level bedroom and bath that adds serious flexibility. Upstairs, the original charm shines through: an authentic mid-century black-and-white tile bathroom... the kind of vintage tile work buyers actively hunt for, paired with classic mid-century cabinetry in the kitchen and bath. Recently refinished hardwood floors add a fresh, polished feel throughout the main level. Out back, a spacious shop offers room for hobbies, storage, or projects of your own. With character, space, and versatility rarely found together at this price point in Derby, this one won't last. Schedule your showing today!
Active
$189,900
1415 N Prairie Ln, Derby, KS 67037
4beds
1,515sqft
Single Family Onsite Built
Built in 1957
7,840 Square Feet Lot
$187,800 Zestimate®
$125/sqft
$-- HOA
What's special
- 7 days
- 927
- 117
Likely to sell faster than
Zillow last checked:
Listing updated:
Listed by:
Erin Gomez CELL:316-201-7581,
Elite Real Estate Experts
Source: SCKMLS as distributed by MLS GRID,MLS#: 678997
Facts & features
Interior
Bedrooms & bathrooms
- Bedrooms: 4
- Bathrooms: 2
- Full bathrooms: 2
Primary bedroom
- Description: Wood
- Level: Main
- Area: 133.38
- Dimensions: 11.7x11.4
Kitchen
- Description: Vinyl
- Level: Main
- Area: 172.5
- Dimensions: 15x11.5
Living room
- Description: Wood
- Level: Main
- Area: 197.73
- Dimensions: 16.9x11.7
Heating
- Forced Air, Natural Gas
Cooling
- Central Air, Electric
Appliances
- Included: Dishwasher, Disposal, Refrigerator, Range
- Laundry: In Basement
Features
- Basement: Finished
- Has fireplace: No
Interior area
- Total interior livable area: 1,515 sqft
- Finished area above ground: 960
- Finished area below ground: 555
Property
Parking
- Total spaces: 1
- Parking features: Attached
- Garage spaces: 1
Features
- Levels: One
- Stories: 1
Lot
- Size: 7,840 Square Feet
- Features: Standard
Details
- Additional structures: Storage
- Parcel number: 00300958
Construction
Type & style
- Home type: SingleFamily
- Architectural style: Ranch
- Property subtype: Single Family Onsite Built
Materials
- Frame
- Foundation: Full, Day Light
- Roof: Composition
Condition
- Year built: 1957
Utilities & green energy
- Gas: Natural Gas Available
- Utilities for property: Sewer Available, Natural Gas Available, Public
Community & HOA
Community
- Subdivision: PLEASANTVIEW
HOA
- Has HOA: No
Location
- Region: Derby
Financial & listing details
- Price per square foot: $125/sqft
- Tax assessed value: $112,910
- Annual tax amount: $1,653
- Date on market: 9/11/2026
- Cumulative days on market: 8 days
- Ownership: Individual
- Road surface type: Paved
Estimated market value
$187,800
$178,000 - $197,000
$1,658/mo
Price history
Price history is unavailable.
Public tax history
| Year | Property taxes | Tax assessment |
|---|---|---|
| 2025 | $1,657 +11.6% | $12,985 +11.8% |
| 2024 | $1,485 +2.3% | $11,616 +7.6% |
| 2023 | $1,451 +6.7% | $10,799 |
| 2022 | $1,359 -25.4% | -- |
| 2021 | $1,823 | -- |
| 2020 | -- | $12,190 +5% |
| 2019 | -- | $11,604 +7% |
| 2018 | -- | $10,845 |
| 2017 | -- | -- |
| 2016 | -- | -- |
| 2015 | -- | -- |
| 2014 | -- | -- |
| 2013 | -- | -- |
| 2012 | -- | -- |
| 2011 | -- | $10,385 +4% |
| 2008 | -- | $9,983 +3% |
| 2007 | -- | $9,695 +3.1% |
| 2006 | -- | $9,408 +6.9% |
| 2005 | -- | $8,798 |
| 2004 | -- | $8,798 +3% |
| 2003 | -- | $8,545 |
| 2002 | -- | $8,545 +6.1% |
| 2000 | -- | $8,051 |
Find assessor info on the county website
Monthly payment
Est. payment
Payment breakdown
Explore the cost of this home by adjusting the details. Changes won't be saved.Climate risks
Neighborhood: 67037
Nearby schools
Schools provided by the listing agent
- Elementary: Pleasantview
- Middle: Derby
- High: Derby
Source: SCKMLS as distributed by MLS GRID. This data may not be complete. We recommend contacting the local school district to confirm school assignments for this home.
Similar homes
- $189,9003 bd1 ba960 sqft930 N Westview Dr, Derby, KS 67037For Sale
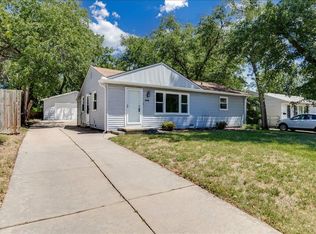 MLS ID #672883, Tiffany Wells, Berkshire Hathaway PenFed Realty. SCKMLS as distributed by MLS GRID
 - $218,0003 bd1 ba1.4k sqft1220 N Lakeview Dr, Derby, KS 67037For Sale
 MLS ID #678338, Abigail Young, Elite Real Estate Experts. SCKMLS as distributed by MLS GRID
 - $200,0004 bd2 ba2k sqft603 W 31st St S, Wichita, KS 67217For Sale
 MLS ID #679284, Haley Chippeaux, Berkshire Hathaway PenFed Realty. SCKMLS as distributed by MLS GRID
 - $255,0003 bd3 ba2k sqft713 N Farmington Dr, Derby, KS 67037For Sale
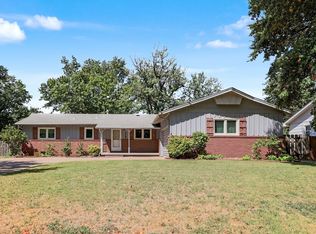 MLS ID #678090, Isaac Klingman, McCurdy Real Estate & Auction, LLC. SCKMLS as distributed by MLS GRID
