This beautifully updated 3-bedroom, 1.5-bath has a basement with a bonus room. This home has been freshly painted inside and outside in crisp, modern tones . You’ll love the brand-new flooring throughout, along with the newer vinyl windows that make this home feel bright, clean, and welcoming. The roof is brand new and the warranty transfers to the buyers. Step outside to enjoy your private covered patio and fenced in backyard. This is perfect for morning coffee, evening dinners, or relaxing with friends. The detached two car garage offers so much space for parking or additional storage. Additional peace of mind comes with a home warranty that will be included for the buyer. Don’t miss this rare opportunity to own an updated home in one of the most convenient and desirable locations. Schedule your showing today! *** Agent is related to the seller.
Active
$199,900
1027 N Derby Ave, Derby, KS 67037
3beds
1,830sqft
Single Family Onsite Built
Built in 1954
8,276 Square Feet Lot
$196,200 Zestimate®
$109/sqft
$-- HOA
What's special
- 34 days
- 1,248
- 109
Likely to sell faster than
Zillow last checked:
Listing updated:
Listed by:
Ricardo Gonzalez 316-218-7603,
Platinum Realty LLC
Source: SCKMLS as distributed by MLS GRID,MLS#: 680221
Facts & features
Interior
Bedrooms & bathrooms
- Bedrooms: 3
- Bathrooms: 2
- Full bathrooms: 1
- 1/2 bathrooms: 1
Primary bedroom
- Description: Carpet
- Area: 110
- Dimensions: 11x10
Bedroom
- Description: Carpet
- Area: 103.5
- Dimensions: 11.5x9
Bonus room
- Description: Tile
- Area: 112
- Dimensions: 14x8
Family room
- Description: Tile
- Area: 240
- Dimensions: 16x15
Kitchen
- Description: Luxury Vinyl
- Area: 136
- Dimensions: 8.5x16
Laundry
- Description: Luxury Vinyl
- Area: 98
- Dimensions: 14x7
Living room
- Description: Carpet
- Area: 187
- Dimensions: 17x11
Heating
- Forced Air
Cooling
- Central Air
Appliances
- Laundry: In Basement
Features
- Basement: Finished
- Has fireplace: No
Interior area
- Total interior livable area: 1,830 sqft
- Finished area above ground: 1,016
- Finished area below ground: 814
Property
Parking
- Total spaces: 2
- Parking features: Detached
- Garage spaces: 2
Features
- Levels: One
- Stories: 1
Lot
- Size: 8,276 Square Feet
- Features: Standard
Details
- Parcel number: 2410104201016.00
Construction
Type & style
- Home type: SingleFamily
- Architectural style: Ranch
- Property subtype: Single Family Onsite Built
Materials
- Frame w/More than 50% Mas
- Foundation: Full, Day Light
- Roof: Composition
Condition
- Year built: 1954
Utilities & green energy
- Gas: Natural Gas Available
- Utilities for property: Sewer Available, Natural Gas Available, Public
Community & HOA
Community
- Subdivision: PLEASANTVIEW
HOA
- Has HOA: No
Location
- Region: Derby
Financial & listing details
- Price per square foot: $109/sqft
- Tax assessed value: $160,100
- Annual tax amount: $2,416
- Date on market: 10/8/2026
- Cumulative days on market: 36 days
- Ownership: Corporate non-REO
- Road surface type: Paved
Estimated market value
$196,200
$186,000 - $206,000
$1,646/mo
Price history
Price history is unavailable.
Public tax history
| Year | Property taxes | Tax assessment |
|---|---|---|
| 2025 | $2,420 -1.3% | $18,412 |
| 2024 | $2,452 +5.9% | $18,412 +9.2% |
| 2023 | $2,315 +7.7% | $16,860 |
| 2022 | $2,150 +11% | -- |
| 2021 | $1,937 | -- |
| 2020 | -- | $12,938 +5% |
| 2019 | -- | $12,317 +26.1% |
| 2018 | -- | $9,764 |
| 2017 | -- | -- |
| 2016 | -- | -- |
| 2015 | -- | -- |
| 2014 | -- | -- |
| 2013 | -- | -- |
| 2012 | -- | -- |
| 2011 | -- | $10,730 +3% |
| 2008 | -- | $10,419 +3% |
| 2007 | -- | $10,120 +3.3% |
| 2006 | -- | $9,798 |
| 2005 | -- | $9,798 |
| 2004 | -- | $9,798 +3% |
| 2003 | -- | $9,511 +18.3% |
| 2002 | -- | $8,039 +6.1% |
| 2000 | -- | $7,579 |
Find assessor info on the county website
Monthly payment
Est. payment
Payment breakdown
Explore the cost of this home by adjusting the details. Changes won't be saved.Climate risks
Neighborhood: 67037
Nearby schools
Schools provided by the listing agent
- Elementary: El Paso
- Middle: Derby
- High: Derby
Source: SCKMLS as distributed by MLS GRID. This data may not be complete. We recommend contacting the local school district to confirm school assignments for this home.

Similar homes
- $179,9004 bd2 ba1.5k sqft1415 N Prairie Ln, Derby, KS 67037For Sale
 MLS ID #678997, Erin Gomez, Elite Real Estate Experts. SCKMLS as distributed by MLS GRID
- $224,9003 bd2 ba1.6k sqft1427 N Community Dr, Derby, KS 67037For Sale
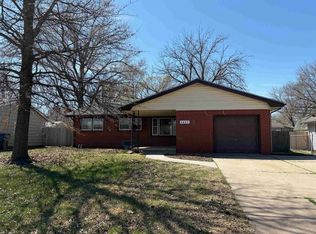 MLS ID #670159, Jeff Blubaugh, Jeff Blubaugh Real Estate. SCKMLS as distributed by MLS GRID
- $250,0003 bd3 ba2.2k sqft6650 S Eagle Dr, Derby, KS 67037For Sale
 MLS ID #680784, Lisa Salmon, Nikkel and Associates. SCKMLS as distributed by MLS GRID
- $200,0003 bd2 ba1.9k sqft5256 S Madison Ave, Wichita, KS 67216For Sale
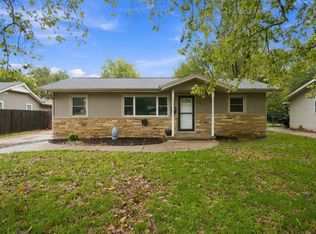 MLS ID #680729, Bailey Hayden, Heritage 1st Realty. SCKMLS as distributed by MLS GRID
