Classic brick ranch on a 0.30-acre lot in Derby's Oak Forest Addition with a 4-car garage and no HOA. A new roof is being installed, and the basement is being repaired and waterproofed. A brick courtyard entry with lamp posts opens to a bright foyer and formal living room with three tall windows. LVP flooring, fresh neutral paint, and warm stained trim run throughout the main level. The dining room overlooks mature shade trees and flows into the kitchen, which offers abundant wood cabinetry, a mosaic tile backsplash, marble-look countertops, and stainless appliances. Two steps down, the 14x19 family room is anchored by a floor-to-ceiling brick fireplace with a raised hearth and flanking built-in bookshelves, with a sliding door to the backyard. The primary suite includes a private bath with an updated walk-in glass shower and vanity. The backyard has low-maintenance artificial turf, a privacy fence, and mature shade trees. A new roof is being installed, and the basement foundation is being repaired and waterproofed. Being sold as-is.
Active
$265,000
401 N Oak Forest Ln, Derby, KS 67037
3beds
1,568sqft
Single Family Onsite Built
Built in 1981
0.3 Acres Lot
$260,000 Zestimate®
$169/sqft
$-- HOA
What's special
- 20 days
- 1,669
- 123
Likely to sell faster than
Zillow last checked:
Listing updated:
Listed by:
Christopher Yontz 316-350-9346,
Keller Williams Hometown Partners
Source: SCKMLS as distributed by MLS GRID,MLS#: 679781
Facts & features
Interior
Bedrooms & bathrooms
- Bedrooms: 3
- Bathrooms: 2
- Full bathrooms: 2
Primary bedroom
- Description: Luxury Vinyl
- Level: Main
- Area: 169
- Dimensions: 13x13
Bedroom
- Description: Luxury Vinyl
- Level: Main
- Area: 110
- Dimensions: 11x10
Bedroom
- Description: Luxury Vinyl
- Level: Main
- Area: 110
- Dimensions: 10x11
Dining room
- Description: Luxury Vinyl
- Level: Main
- Area: 121
- Dimensions: 11x11
Family room
- Description: Luxury Vinyl
- Level: Main
- Area: 266
- Dimensions: 14x19
Kitchen
- Description: Luxury Vinyl
- Level: Main
- Area: 140
- Dimensions: 10x14
Living room
- Description: Luxury Vinyl
- Level: Main
- Area: 208
- Dimensions: 16x13
Heating
- Forced Air, Natural Gas
Cooling
- Central Air
Appliances
- Included: Dishwasher, Disposal, Refrigerator, Range
- Laundry: In Basement
Features
- Basement: Unfinished
- Number of fireplaces: 1
- Fireplace features: One, Family Room
Interior area
- Total interior livable area: 1,568 sqft
- Finished area above ground: 1,568
- Finished area below ground: 0
Property
Parking
- Total spaces: 4
- Parking features: Attached, Garage Door Opener, Oversized
- Garage spaces: 4
Features
- Levels: One
- Stories: 1
- Fencing: Wood
Lot
- Size: 0.3 Acres
- Features: Corner Lot, Standard
Details
- Parcel number: 0872330701201001.00
Construction
Type & style
- Home type: SingleFamily
- Architectural style: Ranch
- Property subtype: Single Family Onsite Built
Materials
- Frame w/Less than 50% Mas
- Foundation: Partial, Day Light
- Roof: Composition
Condition
- Year built: 1981
Utilities & green energy
- Gas: Natural Gas Available
- Utilities for property: Natural Gas Available, Public
Community & HOA
Community
- Subdivision: OAK FOREST
HOA
- Has HOA: No
Location
- Region: Derby
Financial & listing details
- Price per square foot: $169/sqft
- Tax assessed value: $168,600
- Annual tax amount: $2,553
- Date on market: 9/29/2026
- Cumulative days on market: 22 days
- Ownership: Individual
- Road surface type: Paved
Estimated market value
$260,000
$247,000 - $273,000
$1,745/mo
Price history
Price history is unavailable.
Public tax history
| Year | Property taxes | Tax assessment |
|---|---|---|
| 2025 | $2,558 +10.6% | $19,390 +11.2% |
| 2024 | $2,312 -3.5% | $17,433 |
| 2023 | $2,397 -1.9% | $17,433 |
| 2022 | $2,442 -7% | -- |
| 2021 | $2,626 +4.8% | -- |
| 2020 | $2,505 +8% | $17,446 +8% |
| 2019 | $2,320 +3.3% | $16,158 +3% |
| 2018 | $2,245 +8.9% | $15,687 |
| 2017 | $2,062 +112.3% | -- |
| 2016 | $971 -50.6% | -- |
| 2015 | $1,966 +4.2% | -- |
| 2014 | $1,888 | -- |
| 2013 | -- | -- |
| 2012 | -- | -- |
| 2011 | -- | $14,663 |
| 2008 | -- | $14,663 +3% |
| 2007 | -- | $14,237 +3% |
| 2006 | -- | $13,823 +3% |
| 2005 | -- | $13,421 |
| 2004 | -- | $13,421 -16.5% |
| 2003 | -- | $16,077 +19.8% |
| 2002 | -- | $13,421 +6.1% |
| 2000 | -- | $12,650 |
Find assessor info on the county website
Monthly payment
Est. payment
Payment breakdown
Explore the cost of this home by adjusting the details. Changes won't be saved.Climate risks
Neighborhood: 67037
Nearby schools
Schools provided by the listing agent
- Elementary: Tanglewood
- Middle: Derby
- High: Derby
Source: SCKMLS as distributed by MLS GRID. This data may not be complete. We recommend contacting the local school district to confirm school assignments for this home.

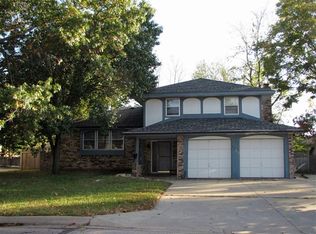
Similar homes
- $259,0005 bd2 ba2.1k sqft613 N Tanglewood Ct, Derby, KS 67037For Sale
 MLS ID #677455, Lola Pfeifer, Keller Williams Hometown Partners. SCKMLS as distributed by MLS GRID
- $279,9004 bd2 ba1.9k sqft2018 N Burning Tree Rd, Derby, KS 67037For Sale
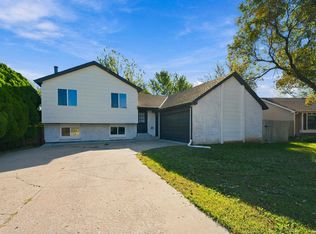 MLS ID #680543, Terry Ziegler, Reece Nichols South Central Kansas. SCKMLS as distributed by MLS GRID
- $250,0003 bd3 ba2.2k sqft630 N Oak Forest Ln, Derby, KS 67037For Sale
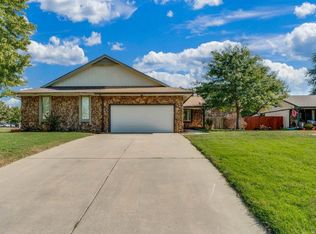 MLS ID #680491, Crystal Torres, Heritage 1st Realty. SCKMLS as distributed by MLS GRID
- $245,0003 bd4 ba1.9k sqft1706 E Evergreen Ct, Derby, KS 67037For Sale
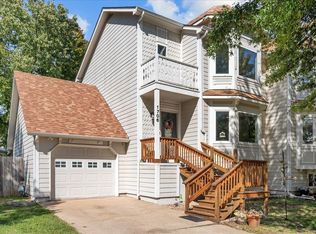 MLS ID #680435, Kendra Deluna, Keller Williams Hometown Partners. SCKMLS as distributed by MLS GRID
