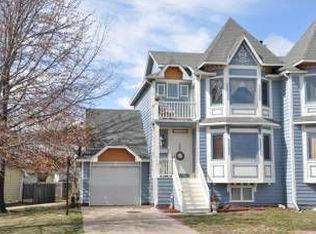
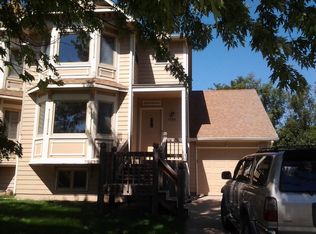
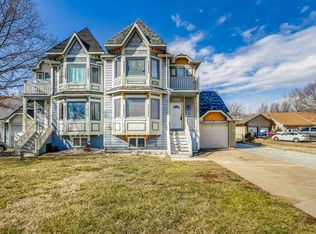
Welcome to this charming 4-bedroom, 2.5-bathroom townhome nestled in the heart of Derby. Perfectly suited as a primary residence or a turnkey addition to your investment portfolio, this move-in-ready property offers an ideal blend of space, comfort, and low-maintenance living. Step inside to discover a updated kitchen equipped with stylish finishes, and a complete appliance package. A brand-new stainless steel refrigerator, along with the included washer and dryer, ensures you have everything you need from day one. The flexible layout features three bedrooms on the upper level, while the finished basement provides a second family room and a versatile fourth bedroom—ideal for a home office, guest suite, or recreation space. Outside, your private oasis awaits. The privacy-fenced backyard centers around a covered deck, offering the perfect spot for rain-or-shine outdoor dining and summer gatherings. Centrally located just minutes from Derby’s top shopping, dining, and parks, this home offers exceptional value and convenience. Schedule your private tour today before it’s gone!
Active
$235,000
1708 E Evergreen Ct, Derby, KS 67037
4beds
1,809sqft
Duplex
Built in 1982
-- sqft lot
$232,800 Zestimate®
$130/sqft
$-- HOA
What's special
- 20 days
- 1,189
- 110
Likely to sell faster than
Zillow last checked:
Listing updated:
Listed by:
Mandy Peitz 316-285-9344,
Berkshire Hathaway PenFed Realty
Source: SCKMLS as distributed by MLS GRID,MLS#: 679024
Facts & features
Interior
Bedrooms & bathrooms
- Bedrooms: 4
- Bathrooms: 3
- Full bathrooms: 2
- 1/2 bathrooms: 1
Primary bedroom
- Description: Carpet
- Level: Upper
- Area: 168
- Dimensions: 12x14
Bedroom
- Description: Carpet
- Level: Upper
- Area: 100
- Dimensions: 10x10
Bedroom
- Description: Carpet
- Level: Upper
- Area: 110
- Dimensions: 10x11
Bedroom
- Description: Other
- Level: Basement
- Area: 132
- Dimensions: 12x11
Kitchen
- Description: Other
- Level: Main
- Area: 80
- Dimensions: 8x10
Living room
- Description: Other
- Level: Main
- Area: 270
- Dimensions: 15x18
Recreation room
- Description: Other
- Level: Basement
- Area: 340
- Dimensions: 17x20
Heating
- Forced Air, Natural Gas
Cooling
- Central Air, Electric
Appliances
- Included: Dishwasher, Disposal, Microwave, Refrigerator, Range, Washer, Dryer
- Laundry: In Basement, Laundry Room, 220 equipment
Features
- Ceiling Fan(s), Walk-In Closet(s)
- Flooring: Laminate
- Windows: Window Coverings-Part
- Basement: Finished
- Number of fireplaces: 1
- Fireplace features: One, Living Room, Wood Burning
Interior area
- Total interior livable area: 1,809 sqft
- Finished area above ground: 1,344
- Finished area below ground: 465
Property
Parking
- Total spaces: 1
- Parking features: Attached, Garage Door Opener
- Garage spaces: 1
Features
- Levels: Two
- Stories: 2
- Patio & porch: Covered
- Exterior features: Guttering - ALL
- Fencing: Wood
Lot
- Size: 4,791 Square Feet
- Features: Standard
Details
- Parcel number: 2330604106018.00
Construction
Type & style
- Home type: MultiFamily
- Architectural style: Traditional
- Property subtype: Duplex
Materials
- Frame w/Less than 50% Mas
- Foundation: Partial, View Out
- Roof: Composition
Condition
- Year built: 1982
Utilities & green energy
- Gas: Natural Gas Available
- Water: Private
- Utilities for property: Sewer Available, Natural Gas Available
Community & HOA
Community
- Features: Sidewalks
- Security: Security Lights
- Subdivision: TANGLEWOOD
HOA
- Has HOA: No
Location
- Region: Derby
Financial & listing details
- Price per square foot: $130/sqft
- Tax assessed value: $157,000
- Annual tax amount: $2,366
- Date on market: 9/12/2026
- Cumulative days on market: 21 days
- Ownership: Individual
- Road surface type: Paved
Estimated market value
$232,800
$221,000 - $244,000
$1,382/mo
Price history
Price history is unavailable.
Public tax history
| Year | Property taxes | Tax assessment |
|---|---|---|
| 2025 | $2,370 -1.3% | $18,056 +0% |
| 2024 | $2,401 -3.4% | $18,055 |
| 2023 | $2,485 -1.9% | $18,055 |
| 2022 | $2,533 +14.1% | -- |
| 2021 | $2,219 | -- |
| 2020 | -- | $14,790 +8% |
| 2019 | -- | $13,697 +3% |
| 2018 | -- | $13,295 |
| 2017 | -- | -- |
| 2016 | -- | -- |
| 2015 | -- | -- |
| 2014 | -- | -- |
| 2013 | -- | -- |
| 2012 | -- | -- |
| 2011 | -- | $11,639 +5.9% |
| 2008 | -- | $10,995 +9.3% |
| 2007 | -- | $10,063 -2.2% |
| 2006 | -- | $10,293 +3% |
| 2005 | -- | $9,994 |
| 2004 | -- | $9,994 +6% |
| 2003 | -- | $9,431 |
| 2002 | -- | $9,431 +6.1% |
| 2000 | -- | $8,890 |
Find assessor info on the county website
Monthly payment
Est. payment
Payment breakdown
Explore the cost of this home by adjusting the details. Changes won't be saved.Climate risks
Neighborhood: 67037
Nearby schools
Schools provided by the listing agent
- Elementary: Tanglewood
- Middle: Derby
- High: Derby
Source: SCKMLS as distributed by MLS GRID. This data may not be complete. We recommend contacting the local school district to confirm school assignments for this home.
Similar homes
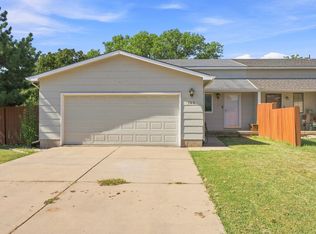
- $230,0004 bd2 ba2k sqft105 N Osage Rd, Derby, KS 67037For Sale
 MLS ID #678667, Rebecca Berger, Heritage 1st Realty. SCKMLS as distributed by MLS GRID
 - $265,0005 bd2 ba2.1k sqft613 N Tanglewood Ct, Derby, KS 67037For Sale
 MLS ID #677455, Lola Pfeifer, Keller Williams Hometown Partners. SCKMLS as distributed by MLS GRID
 - $292,0004 bd2 ba2.3k sqft621 N Willow Dr, Derby, KS 67037For Sale
 MLS ID #675793, Amanda Jolley, Heritage 1st Realty. SCKMLS as distributed by MLS GRID
 - $315,0004 bd3 ba2.5k sqft500 W White Tail St, Derby, KS 67037For Sale
 MLS ID #677203, Amanda Jolley, Heritage 1st Realty. SCKMLS as distributed by MLS GRID
