Tucked away under mature shade trees, this charming home is a peaceful retreat waiting for your unique vision. Start your days on the covered patio overlooking a manicured, landscaped yard before heading inside to a stunning, light-filled great room. The space is anchored by vaulted ceilings and a stunning floor-to-ceiling herringbone fireplace, complete with a custom mantel for your favorite art. Double picture windows flood the home with natural warmth. The updated kitchen features premium granite countertops, newer backsplash and a window above the kitchen sink and opens directly to the dining area, creating a wonderful flow for hosting. Off the garage, a dedicated laundry/mudroom with a half-bath offers the perfect clean-up landing zone. Fully move-in ready and brimming with potential! Sellers are excited for their next chapter and want to find the right buyers to carry out the full potential of the loved 3 N. Willow, with an acceptable offer seller are willing to offer a $3,000 repair allowance.
Active
Price cut: $10.1K (9/26)
$219,900
3 N Willow Ln, Mulvane, KS 67110
3beds
1,674sqft
Single Family Onsite Built
Built in 1977
8,276 Square Feet Lot
$218,700 Zestimate®
$131/sqft
$-- HOA
What's special
- 74 days
- 968
- 104
Likely to sell faster than
Zillow last checked:
Listing updated:
Listed by:
Jarica Caldwell CELL:316-207-8203,
Berkshire Hathaway PenFed Realty
Source: SCKMLS as distributed by MLS GRID,MLS#: 676732
Facts & features
Interior
Bedrooms & bathrooms
- Bedrooms: 3
- Bathrooms: 3
- Full bathrooms: 2
- 1/2 bathrooms: 1
Primary bedroom
- Description: Carpet
- Level: Upper
- Area: 143
- Dimensions: 13x11
Bedroom
- Description: Carpet
- Level: Upper
- Area: 70
- Dimensions: 7x10
Bedroom
- Description: Carpet
- Level: Upper
- Area: 100
- Dimensions: 10x10
Bonus room
- Description: Carpet
- Level: Basement
- Area: 196
- Dimensions: 14x14
Dining room
- Description: Tile
- Level: Main
- Area: 120
- Dimensions: 10x12
Kitchen
- Description: Tile
- Level: Main
- Area: 90
- Dimensions: 9x10
Living room
- Description: Wood
- Level: Upper
- Area: 315
- Dimensions: 15x21
Storage
- Description: Concrete
- Level: Basement
- Area: 84
- Dimensions: 6x14
Heating
- Forced Air, Natural Gas
Cooling
- Central Air, Electric
Appliances
- Included: Dishwasher, Disposal, Range
- Laundry: Main Level, Laundry Room, 220 equipment
Features
- Ceiling Fan(s), Vaulted Ceiling(s)
- Flooring: Hardwood
- Doors: Storm Door(s)
- Windows: Window Coverings-Part
- Basement: Finished
- Number of fireplaces: 1
- Fireplace features: One, Living Room, Wood Burning, Decorative
Interior area
- Total interior livable area: 1,674 sqft
- Finished area above ground: 1,372
- Finished area below ground: 302
Property
Parking
- Total spaces: 2
- Parking features: Attached, Garage Door Opener
- Garage spaces: 2
Features
- Levels: Bi-Level
- Patio & porch: Patio, Covered
- Exterior features: Guttering - ALL, Sprinkler System
- Fencing: Wood
Lot
- Size: 8,276 Square Feet
- Features: Irregular Lot, Standard
Details
- Parcel number: 0872393202401022.00
Construction
Type & style
- Home type: SingleFamily
- Architectural style: Traditional
- Property subtype: Single Family Onsite Built
Materials
- Frame w/Less than 50% Mas, Brick
- Foundation: Partial, No Egress Window(s)
- Roof: Composition
Condition
- Year built: 1977
Utilities & green energy
- Gas: Natural Gas Available
- Utilities for property: Natural Gas Available, Public
Community & HOA
Community
- Subdivision: NYE
HOA
- Has HOA: No
Location
- Region: Mulvane
Financial & listing details
- Price per square foot: $131/sqft
- Tax assessed value: $203,100
- Annual tax amount: $3,334
- Date on market: 7/30/2026
- Cumulative days on market: 75 days
- Ownership: Individual
- Road surface type: Paved
Estimated market value
$218,700
$208,000 - $230,000
$1,821/mo
Price history
Price history is unavailable.
Public tax history
| Year | Property taxes | Tax assessment |
|---|---|---|
| 2025 | $3,339 +4.9% | $23,357 +8% |
| 2024 | $3,182 +9.5% | $21,632 +8.5% |
| 2023 | $2,906 +7% | $19,942 |
| 2022 | $2,716 +17.6% | -- |
| 2021 | $2,310 +5.4% | -- |
| 2020 | $2,192 +6.3% | $16,100 +10% |
| 2019 | $2,061 +8.6% | $14,640 +5% |
| 2018 | $1,899 +0% | $13,938 |
| 2017 | $1,898 +105.4% | -- |
| 2016 | $924 -49% | -- |
| 2015 | $1,814 +2.3% | -- |
| 2014 | $1,773 | -- |
| 2013 | -- | -- |
| 2012 | -- | -- |
| 2011 | -- | $14,193 -1% |
| 2008 | -- | $14,341 +6% |
| 2007 | -- | $13,524 +6% |
| 2006 | -- | $12,754 +6.3% |
| 2005 | -- | $11,995 +3% |
| 2004 | -- | $11,650 |
| 2003 | -- | $11,650 +6% |
| 2002 | -- | $10,995 +3% |
| 2000 | -- | $10,673 |
Find assessor info on the county website
Monthly payment
Est. payment
Payment breakdown
Explore the cost of this home by adjusting the details. Changes won't be saved.Climate risks
Neighborhood: 67110
Nearby schools
Schools provided by the listing agent
- Elementary: Munson
- Middle: Mulvane
- High: Mulvane
Source: SCKMLS as distributed by MLS GRID. This data may not be complete. We recommend contacting the local school district to confirm school assignments for this home.
Similar homes
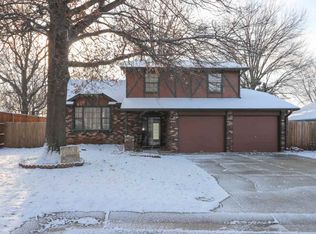
- $210,0003 bd2 ba1.5k sqft214 E Pioneer Pl, Mulvane, KS 67110For Sale
 MLS ID #680056, Gayle Atkins, High Point Realty, LLC. SCKMLS as distributed by MLS GRID
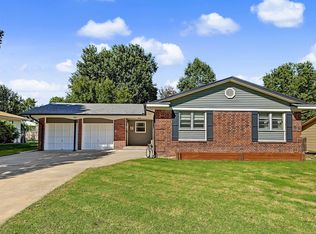
 - $219,0003 bd2 ba1k sqft509 S Lakeview Dr, Derby, KS 67037For Sale
 MLS ID #680395, Shana McCain, Berkshire Hathaway PenFed Realty. SCKMLS as distributed by MLS GRID
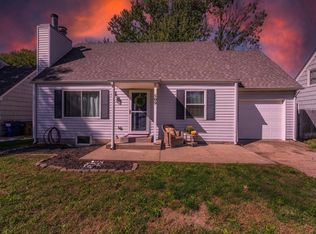
 - $228,0003 bd3 ba1.9k sqft315 S Lincoln St, Belle Plaine, KS 67013For Sale
 MLS ID #677200, Denise Lewis, Keller Williams Hometown Partners. SCKMLS as distributed by MLS GRID
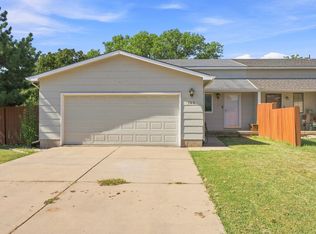
 - $225,0004 bd2 ba2k sqft105 N Osage Rd, Derby, KS 67037For Sale
 MLS ID #678667, Rebecca Berger, Heritage 1st Realty. SCKMLS as distributed by MLS GRID
