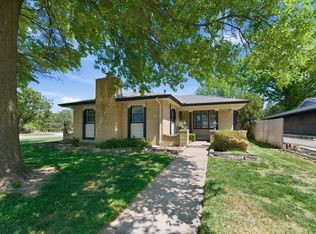
Welcome home to this 3-bedroom ranch in Wichita’s Orchard Park neighborhood! The main level offers an updated kitchen with eating space, a spacious living room, and an attached garage. The finished basement adds plenty of additional living space with an impressive 34x12 family room featuring a fireplace, along with a large 11x11 bonus room perfect for an office, hobby room, workout space, or whatever fits your needs. You’ll also find a dedicated laundry area and excellent storage space with built-in shelving and cabinetry. Step outside to a large fenced backyard with mature shade trees, patio and deck areas, raised garden beds, and a storage shed. A new roof in 2026 adds another great update. Located in the Wichita Public Schools district with convenient access to shopping, dining, parks, and major roadways. Come take a look and see all the space this Orchard Park ranch has to offer!
Active
$205,000
1325 N Anna St, Wichita, KS 67212
3beds
1,736sqft
Single Family Onsite Built
Built in 1975
7,840 Square Feet Lot
$203,200 Zestimate®
$118/sqft
$-- HOA
What's special
- 2 days
- 365
- 26
Zillow last checked:
Listing updated:
Listed by:
Candice Sippel 620-532-1353,
Henning Real Estate
Source: SCKMLS as distributed by MLS GRID,MLS#: 680144
Facts & features
Interior
Bedrooms & bathrooms
- Bedrooms: 3
- Bathrooms: 1
- Full bathrooms: 1
Primary bedroom
- Description: Laminate - Other
- Level: Main
- Area: 130
- Dimensions: 13x10
Bonus room
- Description: Carpet
- Level: Basement
- Area: 126.5
- Dimensions: 11x11.5
Family room
- Description: Carpet
- Level: Basement
- Area: 408
- Dimensions: 34x12
Kitchen
- Description: Laminate - Other
- Level: Main
- Area: 93.73
- Dimensions: 10.3x9.10
Living room
- Description: Laminate - Other
- Level: Main
- Area: 180
- Dimensions: 15x12
Heating
- Forced Air
Cooling
- Central Air, Electric
Appliances
- Included: Dishwasher, Microwave, Refrigerator
- Laundry: In Basement
Features
- Ceiling Fan(s)
- Basement: Finished
- Number of fireplaces: 1
- Fireplace features: One, Family Room
Interior area
- Total interior livable area: 1,736 sqft
- Finished area above ground: 936
- Finished area below ground: 800
Property
Parking
- Total spaces: 1
- Parking features: Attached
- Garage spaces: 1
Features
- Levels: One
- Stories: 1
- Patio & porch: Patio
Lot
- Size: 7,840 Square Feet
- Features: Standard
Details
- Additional structures: Outbuilding
- Parcel number: 136140210201400
Construction
Type & style
- Home type: SingleFamily
- Architectural style: Ranch
- Property subtype: Single Family Onsite Built
Materials
- Frame w/Less than 50% Mas
- Foundation: Full, No Egress Window(s)
- Roof: Composition
Condition
- Year built: 1975
Utilities & green energy
- Gas: Natural Gas Available
- Utilities for property: Sewer Available, Natural Gas Available, Public
Community & HOA
Community
- Subdivision: MORRIS GARDENS
HOA
- Has HOA: No
Location
- Region: Wichita
Financial & listing details
- Price per square foot: $118/sqft
- Tax assessed value: $138,400
- Annual tax amount: $1,623
- Date on market: 10/7/2026
- Ownership: Individual
- Road surface type: Paved
Estimated market value
$203,200
$193,000 - $213,000
$1,464/mo
Price history
Price history is unavailable.
Public tax history
| Year | Property taxes | Tax assessment |
|---|---|---|
| 2025 | $1,627 +9.4% | $15,917 +10% |
| 2024 | $1,488 -5.7% | $14,468 |
| 2023 | $1,578 -0.2% | $14,468 |
| 2022 | $1,582 +5.2% | -- |
| 2021 | $1,503 +3% | -- |
| 2020 | $1,460 +15.5% | $12,846 +15.3% |
| 2019 | $1,263 +4.9% | $11,144 +5% |
| 2018 | $1,204 -0.1% | $10,615 |
| 2017 | $1,205 +108.7% | -- |
| 2016 | $577 -51.1% | -- |
| 2015 | $1,181 +2% | -- |
| 2014 | $1,158 | -- |
| 2013 | -- | -- |
| 2012 | -- | -- |
| 2011 | -- | $10,512 |
| 2008 | -- | $10,512 +3% |
| 2007 | -- | $10,201 +9% |
| 2006 | -- | $9,362 |
| 2005 | -- | $9,362 +3% |
| 2004 | -- | $9,086 +3% |
| 2003 | -- | $8,821 +5.9% |
| 2002 | -- | $8,327 +9.2% |
| 2000 | -- | $7,625 |
Find assessor info on the county website
Monthly payment
Est. payment
Payment breakdown
Explore the cost of this home by adjusting the details. Changes won't be saved.Climate risks
Neighborhood: Orchard Park
Nearby schools
Schools provided by the listing agent
- Elementary: Bryant
- Middle: Hadley
- High: North
Source: SCKMLS as distributed by MLS GRID. This data may not be complete. We recommend contacting the local school district to confirm school assignments for this home.

Similar homes
- $175,0003 bd2 ba1.6k sqft1509 N Smith Cir, Wichita, KS 67212For Sale
 MLS ID #675655, Shane Pullman, Berkshire Hathaway PenFed Realty. SCKMLS as distributed by MLS GRID
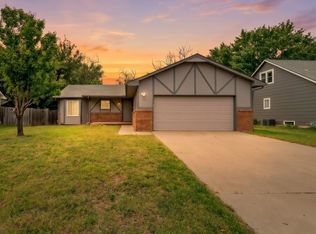
 - $225,0003 bd2 ba1.5k sqft2132 N McComas St, Wichita, KS 67203For Sale
 MLS ID #678647, Laura Mormando, Berkshire Hathaway PenFed Realty. SCKMLS as distributed by MLS GRID
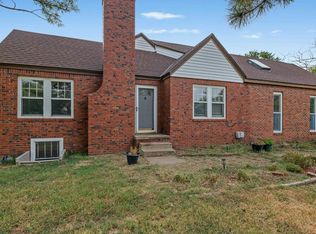
 - $250,0003 bd3 ba2k sqft6707 E Pepperwood Ct, Wichita, KS 67226For Sale
 MLS ID #680208, Sandra Wendt, Berkshire Hathaway PenFed Realty. SCKMLS as distributed by MLS GRID
 - $205,0003 bd2 ba2.5k sqft3310 N Charles Ave, Wichita, KS 67204For Sale
 MLS ID #678427, Trisha Pepperd, Berkshire Hathaway PenFed Realty. SCKMLS as distributed by MLS GRID
