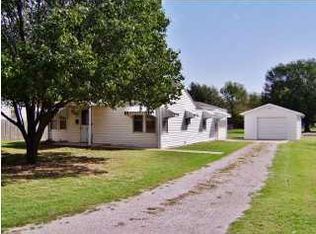
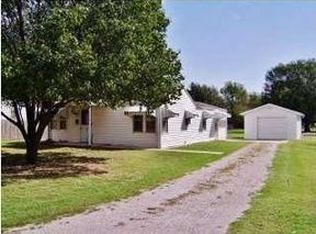
Calling all car enthusiasts, hobbyists, and anyone in need of extra space—this is the one you’ve been waiting for! This 3-bedroom, 2-bath home sits on a spacious 0.49-acre lot and features a mechanic’s dream setup with a 4+ car garage, attached carport, and dedicated workshop, providing endless room for projects, storage, or your favorite toys. Not only has this home been lived in and maintained by the same owners for 13 years, but it also recently got a BRAND NEW ROOF!! Outside, you’ll find nearly half an acre with plenty of space for kids and pets to play, entertaining, gardening, or even future expansion. Conveniently located just minutes from the river, you’ll enjoy easy access to outdoor recreation while still having the comfort of a large residential lot. Whether you’re looking for room to grow or the ultimate workshop space, this property offers a rare combination of functionality and opportunity. Don’t miss your chance to make it yours!
Active
$245,000
1138 N Sheridan St, Wichita, KS 67203
3beds
1,436sqft
Single Family Onsite Built
Built in 1953
0.49 Acres Lot
$238,300 Zestimate®
$171/sqft
$-- HOA
What's special
- 38 days
- 866
- 46
Likely to sell faster than
Zillow last checked:
Listing updated:
Listed by:
Daniela Garcia Esquivel 316-204-8531,
Keller Williams Hometown Partners
Source: SCKMLS as distributed by MLS GRID,MLS#: 678715
Facts & features
Interior
Bedrooms & bathrooms
- Bedrooms: 3
- Bathrooms: 2
- Full bathrooms: 2
Primary bedroom
- Description: Wood
- Level: Main
- Area: 164.33
- Dimensions: 14'6 X 11'4
Bedroom
- Description: Carpet
- Level: Main
- Area: 159.27
- Dimensions: 13'9 X 11'7
Bedroom
- Description: Carpet
- Level: Main
- Area: 115.16
- Dimensions: 13'5 X 8'7
Dining room
- Description: Tile
- Level: Main
- Area: 101.56
- Dimensions: 10'5 X 9'9
Family room
- Description: Tile
- Level: Main
- Area: 263.86
- Dimensions: 19'8 X 13'5
Kitchen
- Description: Tile
- Level: Main
- Area: 92.81
- Dimensions: 11'3 X 8'3
Living room
- Description: Tile
- Level: Main
- Area: 164.06
- Dimensions: 14'7 X 11'3
Workshop
- Description: Tile
- Level: Main
- Area: 88.67
- Dimensions: 9'5 X 9'5
Heating
- Forced Air, Natural Gas
Cooling
- Central Air, Electric
Appliances
- Included: Dishwasher, Disposal, Range
- Laundry: In Basement, 220 equipment
Features
- Doors: Storm Door(s)
- Basement: Unfinished
- Has fireplace: No
Interior area
- Total interior livable area: 1,436 sqft
- Finished area above ground: 1,386
- Finished area below ground: 50
Property
Parking
- Total spaces: 4
- Parking features: Attached, Detached, Carport, Garage Door Opener, Oversized
- Garage spaces: 4
Features
- Levels: One
- Stories: 1
- Patio & porch: Covered
- Exterior features: Guttering - ALL, Irrigation Well
Lot
- Size: 0.49 Acres
- Features: Standard
Details
- Additional structures: Storage
- Parcel number: 1361301302008.00A
Construction
Type & style
- Home type: SingleFamily
- Architectural style: Ranch
- Property subtype: Single Family Onsite Built
Materials
- Vinyl/Aluminum
- Foundation: Partial, View Out
- Roof: Composition
Condition
- Year built: 1953
Utilities & green energy
- Gas: Natural Gas Available
- Water: Private
- Utilities for property: Sewer Available, Natural Gas Available, Public
Community & HOA
Community
- Subdivision: VALLEY ACRES
HOA
- Has HOA: No
Location
- Region: Wichita
Financial & listing details
- Price per square foot: $171/sqft
- Annual tax amount: $1,815
- Date on market: 9/5/2026
- Cumulative days on market: 91 days
- Ownership: Individual
- Road surface type: Paved
Estimated market value
$238,300
$226,000 - $250,000
$1,549/mo
Price history
Price history is unavailable.
Public tax history
Tax history is unavailable.
Monthly payment
Est. payment
Payment breakdown
Explore the cost of this home by adjusting the details. Changes won't be saved.Climate risks
Neighborhood: Indian Hills
Nearby schools
Schools provided by the listing agent
- Elementary: Pleasant Valley
- Middle: Pleasant Valley
- High: North
Source: SCKMLS as distributed by MLS GRID. This data may not be complete. We recommend contacting the local school district to confirm school assignments for this home.

Similar homes
- $225,0003 bd2 ba1.5k sqft2132 N McComas St, Wichita, KS 67203For Sale
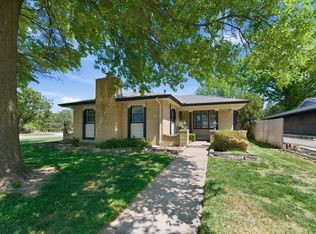 MLS ID #678647, Laura Mormando, Berkshire Hathaway PenFed Realty. SCKMLS as distributed by MLS GRID
 - $199,5003 bd2 ba1.1k sqft1829 N Richmond Ave, Wichita, KS 67203For Sale
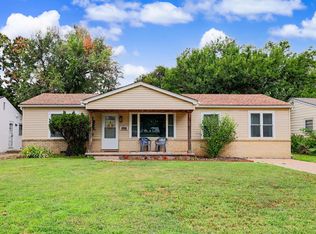 MLS ID #676686, Kristie Thackery, On The Move, Inc.. SCKMLS as distributed by MLS GRID
 - $214,0003 bd2 ba2k sqft1557 N Fairview Ave, Wichita, KS 67203For Sale
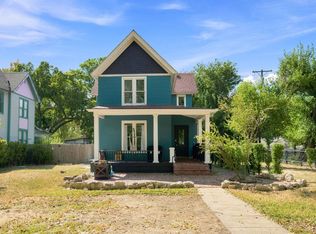 MLS ID #678863, Edna Martinez, Real Broker, LLC. SCKMLS as distributed by MLS GRID
 - $250,0003 bd3 ba2k sqft6707 E Pepperwood Ct, Wichita, KS 67226For Sale
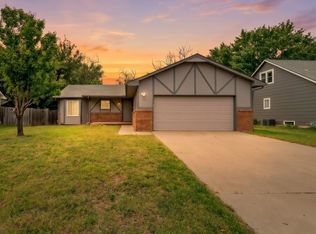 MLS ID #680208, Sandra Wendt, Berkshire Hathaway PenFed Realty. SCKMLS as distributed by MLS GRID
