Welcome home to this meticulously maintained 3-bedroom, 2.5-bathroom condo offering a generous 1,612 square feet of pristine living space. Being sold as-is, this property is a fantastic opportunity to move right into a home that has been thoroughly loved and cared for, with no extra seller work required. If you are looking for a vibrant location but refuse to compromise on peace, quiet, and security, this home is the perfect match. The Highlights: Impeccably Maintained (Sold As-Is): Truly move-in ready with zero heavy lifting required. While being sold in its current condition, every corner of this home has been thoughtfully and lovingly cared for by its current owner. A True Private Retreat: Designed with privacy in mind, this condo offers a peaceful, quiet sanctuary tucked away from the noise. You get all the perks of condo living with a rare level of personal seclusion, surrounded by lovely, respectful neighbors. Detached Garage: Includes a highly desirable detached garage, giving you secure parking, protection from the elements, and excellent extra storage space. Generous Space: At 1,612 sq. ft., the layout feels incredibly bright, open, and airy—giving you plenty of room to spread out, entertain, or work from home. The Location (Unbeatable Convenience): Location is everything, and this condo nails it. You are just minutes away from top-rated restaurants, grocery stores, and essential urgent care facilities. Best of all? The property is incredibly accessible—enjoy an easy, stress-free commute with smooth traffic getting in and out of the complex. Your Private Oasis Awaits! Enjoy a spacious, private, and low-maintenance lifestyle in a home that is ready for its next chapter. Schedule your viewing today!
Active
Price cut: $10.1K (10/7)
$204,900
8917 W Harvest Ln APT 201, Wichita, KS 67212
3beds
1,612sqft
Comm Hsing/Condo/TH/Co-Op
Built in 1973
-- sqft lot
$203,500 Zestimate®
$127/sqft
$200/mo HOA
What's special
- 120 days
- 334
- 11
Zillow last checked:
Listing updated:
Listed by:
Judith Carty CELL:316-305-9456,
Keller Williams Signature Partners, LLC
Source: SCKMLS as distributed by MLS GRID,MLS#: 674765
Facts & features
Interior
Bedrooms & bathrooms
- Bedrooms: 3
- Bathrooms: 3
- Full bathrooms: 2
- 1/2 bathrooms: 1
Primary bedroom
- Description: Carpet
- Level: Upper
- Area: 187.65
- Dimensions: 13.9 x 13.5
Bedroom
- Description: Carpet
- Level: Upper
- Area: 154
- Dimensions: 14 x 11
Bedroom
- Description: Carpet
- Level: Upper
- Area: 106.02
- Dimensions: 9.3 x 11.4
Bonus room
- Description: Carpet
- Level: Lower
- Area: 406
- Dimensions: 29 x 14
Kitchen
- Description: Luxury Vinyl
- Level: Main
- Area: 81.05
- Dimensions: 7.11 x 11.4
Living room
- Description: Carpet
- Level: Main
- Area: 358.93
- Dimensions: 25.1 x 14.3
Heating
- Forced Air
Cooling
- Heat Pump
Appliances
- Included: Dishwasher, Refrigerator, Range, Washer, Dryer
- Laundry: In Basement
Features
- Basement: Partially Finished
- Number of fireplaces: 1
- Fireplace features: One, Decorative
Interior area
- Total interior livable area: 1,612 sqft
- Finished area above ground: 806
- Finished area below ground: 806
Property
Parking
- Total spaces: 2
- Parking features: Detached
- Garage spaces: 2
Features
- Levels: One and One Half
- Stories: 1.5
Lot
- Features: Standard
Details
- Parcel number: 134170110100206
Construction
Type & style
- Home type: Condo
- Architectural style: Traditional
- Property subtype: Comm Hsing/Condo/TH/Co-Op
Materials
- Frame w/Less than 50% Mas
- Foundation: Partial, No Egress Window(s)
- Roof: Composition
Condition
- Year built: 1973
Utilities & green energy
- Utilities for property: Sewer Available, Public
Community & HOA
Community
- Subdivision: WESTLINK VILLAGE PLAZA
HOA
- Has HOA: Yes
- Services included: Maintenance Structure
- HOA fee: $2,400 annually
Location
- Region: Wichita
Financial & listing details
- Price per square foot: $127/sqft
- Tax assessed value: $153,900
- Annual tax amount: $1,828
- Date on market: 6/18/2026
- Cumulative days on market: 119 days
- Ownership: Individual
- Road surface type: Paved
Estimated market value
$203,500
$193,000 - $214,000
$1,544/mo
Price history
Price history is unavailable.
Public tax history
| Year | Property taxes | Tax assessment |
|---|---|---|
| 2025 | $1,156 +15.5% | $17,699 +10% |
| 2024 | $1,001 +174.4% | $16,089 |
| 2023 | $365 +61.8% | $16,089 |
| 2022 | $225 -85.3% | -- |
| 2021 | $1,533 | -- |
| 2020 | -- | $13,524 +4% |
| 2019 | -- | $13,007 +4% |
| 2018 | -- | $12,501 |
| 2017 | -- | -- |
| 2016 | -- | -- |
| 2015 | -- | -- |
| 2014 | -- | -- |
| 2013 | -- | -- |
| 2012 | -- | -- |
| 2011 | -- | $12,179 -2.1% |
| 2008 | -- | $12,443 +3% |
| 2007 | -- | $12,075 |
| 2006 | -- | $12,075 |
| 2005 | -- | $12,075 +13.1% |
| 2004 | -- | $10,672 |
| 2003 | -- | $10,672 +7% |
| 2002 | -- | $9,971 +3% |
| 2000 | -- | $9,684 |
Find assessor info on the county website
Monthly payment
Est. payment
Payment breakdown
Explore the cost of this home by adjusting the details. Changes won't be saved.Climate risks
Neighborhood: Westlink
Nearby schools
Schools provided by the listing agent
- Elementary: Kensler
- Middle: Wilbur
- High: Northwest
Source: SCKMLS as distributed by MLS GRID. This data may not be complete. We recommend contacting the local school district to confirm school assignments for this home.


Similar homes
- $235,0003 bd2 ba1.7k sqft9314 W Jamesburg St, Wichita, KS 67212For Sale
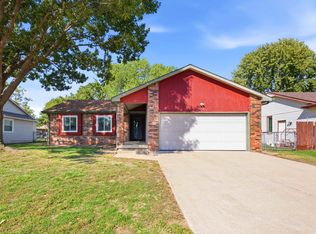 MLS ID #680634, Jennifer White, Elite Real Estate Experts. SCKMLS as distributed by MLS GRID
 - $209,0002 bd2 ba1.5k sqft7500 W Cornelison Cir, Wichita, KS 67212For Sale
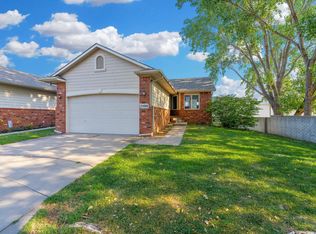 MLS ID #676723, Shane Pullman, Berkshire Hathaway PenFed Realty. SCKMLS as distributed by MLS GRID
 - $209,0002 bd2 ba1.5k sqft7504 W Cornelison Cir, Wichita, KS 67212For Sale
 MLS ID #675653, Shane Pullman, Berkshire Hathaway PenFed Realty. SCKMLS as distributed by MLS GRID
 - $175,0003 bd2 ba1.6k sqft1509 N Smith Cir, Wichita, KS 67212For Sale
 MLS ID #675655, Shane Pullman, Berkshire Hathaway PenFed Realty. SCKMLS as distributed by MLS GRID
