Freshly updated and ready to call home for the holidays! This 3-bedroom, 3-bath home features bright, inviting spaces, large windows, and fresh neutral paint throughout. The redesigned kitchen takes center stage with new cabinetry, stainless steel appliances, and a spacious island with quartz countertops and seating. The connected living, dining, and kitchen areas offer plenty of room for everyday living and entertaining. Main-floor laundry adds convenience, while the primary bedroom includes a private en-suite bathroom with a walk-in shower. A second bedroom and full guest bathroom complete the main level. Downstairs, enjoy a family room with a fireplace, an inviting spot for movie nights or holiday gatherings, along with the third bedroom, third bathroom, and additional storage in the utility room. Outside, the fully fenced backyard offers space to relax, play, or entertain, and an underground sprinkler system helps simplify lawn care. With refreshed finishes and room to spread out, this home is ready for its next chapter!
Active
$290,000
2304 N Lakeway Cir, Wichita, KS 67205
3beds
1,880sqft
Duplex
Built in 1999
-- sqft lot
$284,500 Zestimate®
$154/sqft
$150/mo HOA
What's special
- 8 days
- 286
- 27
Zillow last checked:
Listing updated:
Listed by:
Lacy Critchfield 316-641-8907,
Real Broker, LLC
Source: SCKMLS as distributed by MLS GRID,MLS#: 680622
Facts & features
Interior
Bedrooms & bathrooms
- Bedrooms: 3
- Bathrooms: 3
- Full bathrooms: 3
Primary bedroom
- Description: Carpet
- Level: Main
- Area: 144
- Dimensions: 12x12
Kitchen
- Description: Luxury Vinyl
- Level: Main
- Area: 90
- Dimensions: 9x10
Living room
- Description: Luxury Vinyl
- Level: Main
- Area: 195
- Dimensions: 13x15
Heating
- Forced Air
Cooling
- Central Air, Electric
Appliances
- Included: Dishwasher, Disposal, Microwave, Refrigerator, Range
- Laundry: Main Level, 220 equipment
Features
- Ceiling Fan(s)
- Doors: Storm Door(s)
- Windows: Storm Window(s)
- Basement: Partially Finished
- Number of fireplaces: 1
- Fireplace features: One, Gas, Basement
Interior area
- Total interior livable area: 1,880 sqft
- Finished area above ground: 1,116
- Finished area below ground: 764
Property
Parking
- Total spaces: 2
- Parking features: Attached
- Garage spaces: 2
Features
- Levels: One
- Stories: 1
- Patio & porch: Covered, Deck
- Exterior features: Sprinkler System
- Fencing: Wood,Wrought Iron
Lot
- Size: 6,534 Square Feet
- Features: Standard
Details
- Parcel number: 0871320304204004.00
Construction
Type & style
- Home type: MultiFamily
- Architectural style: Ranch
- Property subtype: Duplex
Materials
- Frame w/Less than 50% Mas
- Foundation: Walk Out Mid-Level, Day Light
- Roof: Composition
Condition
- Year built: 1999
Utilities & green energy
- Gas: Natural Gas Available
- Utilities for property: Sewer Available, Natural Gas Available, Public
Community & HOA
Community
- Features: Greenbelt, Lake, Playground
- Subdivision: HORSESHOE LAKE
HOA
- Has HOA: Yes
- Services included: Maintenance Grounds, Trash, Gen. Upkeep for Common Ar
- HOA fee: $1,800 annually
Location
- Region: Wichita
Financial & listing details
- Price per square foot: $154/sqft
- Tax assessed value: $213,700
- Annual tax amount: $2,832
- Date on market: 10/16/2026
- Cumulative days on market: 9 days
- Ownership: Corporate non-REO
- Road surface type: Paved
Estimated market value
$284,500
$270,000 - $299,000
$1,488/mo
Price history
Price history is unavailable.
Public tax history
| Year | Property taxes | Tax assessment |
|---|---|---|
| 2025 | $2,832 +7.6% | $24,576 +9% |
| 2024 | $2,632 -3.1% | $22,552 |
| 2023 | $2,716 +9% | $22,552 |
| 2022 | $2,492 +4.3% | -- |
| 2021 | $2,389 +5.1% | -- |
| 2020 | $2,273 +3% | $18,722 +3% |
| 2019 | $2,206 +6.3% | $18,182 +6% |
| 2018 | $2,075 | $17,147 |
| 2017 | -- | -- |
| 2016 | $1,930 -1.9% | -- |
| 2015 | $1,966 +1.4% | -- |
| 2014 | $1,939 | -- |
| 2013 | -- | -- |
| 2012 | -- | -- |
| 2011 | -- | $16,296 |
| 2008 | -- | $16,296 +6.1% |
| 2007 | -- | $15,353 |
| 2006 | -- | $15,353 +3% |
| 2005 | -- | $14,904 +3% |
| 2004 | -- | $14,467 |
| 2003 | -- | $14,467 -43.6% |
| 2002 | -- | $25,645 +585% |
| 2000 | -- | $3,744 |
Find assessor info on the county website
Monthly payment
Est. payment
Payment breakdown
Explore the cost of this home by adjusting the details. Changes won't be saved.Climate risks
Neighborhood: 67205
Nearby schools
Schools provided by the listing agent
- Elementary: Maize USD266
- Middle: Maize
- High: Maize
Source: SCKMLS as distributed by MLS GRID. This data may not be complete. We recommend contacting the local school district to confirm school assignments for this home.
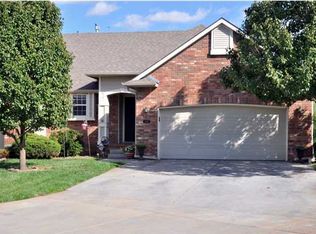


Similar homes
- $279,9002 bd3 ba1.8k sqft2339 N Lakeway Ct, Wichita, KS 67205For Sale
 MLS ID #678862, Tim Horn, Reece Nichols South Central Kansas. SCKMLS as distributed by MLS GRID
- $268,0003 bd3 ba2.2k sqft1834 N Tony Ln, Wichita, KS 67212For Sale
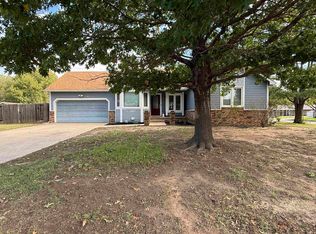 MLS ID #680706, Ashley Sears, Elite Real Estate Experts. SCKMLS as distributed by MLS GRID
- $278,0003 bd2 ba1.8k sqft9701 W Greenspoint St, Wichita, KS 67205For Sale
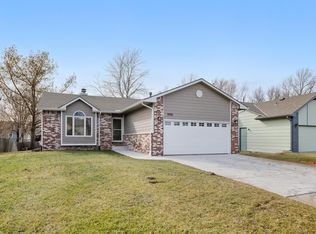 MLS ID #679482, Bryce Jones, RE/MAX Premier. SCKMLS as distributed by MLS GRID
- $299,0003 bd3 ba2.1k sqft4621 W 13th St N, Wichita, KS 67212For Sale
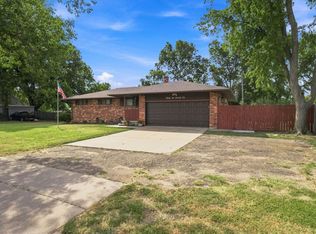 MLS ID #678271, Robin Wolfe, Berkshire Hathaway PenFed Realty. SCKMLS as distributed by MLS GRID
