Looking for something with a little character and room to make it your own? This unique Wichita home sits on a spacious .92-acre city lot and offers a layout you don't see every day. A large family room features a vaulted, beamed ceiling and an impressive wall of windows, with a loft overlooking the space from above. Original wood floors add character and offer the opportunity to be brought back to life, while a separate living room features a wood-burning fireplace. The home also includes a dining area just off the kitchen, separate laundry room, two bedrooms upstairs, a primary bedroom on the lower level and updated bathrooms. Outside, you'll find plenty of yard space along with a detached 3 car garage. This home is being sold AS-IS and is ready for updates, paint, and some attention throughout—but for the buyer who can see the possibilities, there's a lot here to work with.
Contingent
$205,000
3310 N Charles Ave, Wichita, KS 67204
3beds
2,500sqft
Single Family Onsite Built
Built in 1931
0.92 Acres Lot
$197,000 Zestimate®
$82/sqft
$-- HOA
What's special
- 47 days
- 1,828
- 167
Likely to sell faster than
Zillow last checked:
Listing updated:
Listed by:
Trisha Pepperd CELL:316-390-7634,
Berkshire Hathaway PenFed Realty
Source: SCKMLS as distributed by MLS GRID,MLS#: 678427
Facts & features
Interior
Bedrooms & bathrooms
- Bedrooms: 3
- Bathrooms: 2
- Full bathrooms: 2
Primary bedroom
- Description: Carpet
- Level: Basement
- Area: 285.59
- Dimensions: 19'7" x 14'7"
Bedroom
- Description: Carpet
- Level: Main
- Area: 131.29
- Dimensions: 11'6" x 11'5"
Bedroom
- Description: Wood
- Level: Main
- Area: 129.25
- Dimensions: 11 x 11'9"
Bonus room
- Description: Vinyl
- Level: Basement
- Area: 147.85
- Dimensions: 12'7" x 11'9"
Family room
- Description: Carpet
- Level: Main
- Area: 449.1
- Dimensions: 24'2" x 18'7"
Kitchen
- Description: Tile
- Level: Main
- Area: 132.75
- Dimensions: 13'6" x 9'10"
Living room
- Description: Wood
- Level: Main
- Area: 290.45
- Dimensions: 19'11" x 14'7"
Heating
- Has Heating (Unspecified Type)
Cooling
- Central Air, Electric
Appliances
- Included: Dishwasher, Disposal, Microwave, Refrigerator, Range, Washer, Dryer
- Laundry: Main Level, Laundry Room, 220 equipment
Features
- Ceiling Fan(s), Walk-In Closet(s), Vaulted Ceiling(s)
- Flooring: Hardwood
- Windows: Skylight(s)
- Basement: Partially Finished
- Has fireplace: Yes
- Fireplace features: Family Room, Wood Burning, Decorative, Glass Doors
Interior area
- Total interior livable area: 2,500 sqft
- Finished area above ground: 1,795
- Finished area below ground: 705
Property
Parking
- Total spaces: 3
- Parking features: Detached
- Garage spaces: 3
Features
- Levels: One
- Stories: 1
Lot
- Size: 0.92 Acres
- Features: Standard
Details
- Parcel number: 099310310100600
Construction
Type & style
- Home type: SingleFamily
- Architectural style: Traditional
- Property subtype: Single Family Onsite Built
Materials
- Frame w/More than 50% Mas
- Foundation: Partial, No Egress Window(s)
- Roof: Composition
Condition
- Year built: 1931
Utilities & green energy
- Gas: Natural Gas Available
- Utilities for property: Sewer Available, Natural Gas Available, Public
Community & HOA
Community
- Subdivision: RUSSELL TRACTS
HOA
- Has HOA: No
Location
- Region: Wichita
Financial & listing details
- Price per square foot: $82/sqft
- Tax assessed value: $154,900
- Annual tax amount: $1,837
- Date on market: 8/31/2026
- Cumulative days on market: 48 days
- Ownership: Individual
Estimated market value
$197,000
$187,000 - $207,000
$1,669/mo
Price history
Price history is unavailable.
Public tax history
| Year | Property taxes | Tax assessment |
|---|---|---|
| 2025 | $1,841 +7.1% | $17,814 +8% |
| 2024 | $1,719 +7% | $16,492 +12% |
| 2023 | $1,607 | $14,721 |
| 2022 | -- | -- |
| 2021 | $1,545 +6.8% | -- |
| 2020 | $1,446 +9% | $12,731 +9% |
| 2019 | $1,326 -0.2% | $11,684 |
| 2018 | $1,329 +3.1% | $11,684 |
| 2017 | $1,290 +100.3% | -- |
| 2016 | $644 -49.6% | -- |
| 2015 | $1,278 +2.1% | -- |
| 2014 | $1,252 | -- |
| 2013 | -- | -- |
| 2012 | -- | -- |
| 2011 | -- | $11,581 -6.9% |
| 2008 | -- | $12,444 +6% |
| 2007 | -- | $11,742 +3% |
| 2006 | -- | $11,397 |
| 2005 | -- | $11,397 +6% |
| 2004 | -- | $10,753 |
| 2003 | -- | $10,753 +6% |
| 2002 | -- | $10,144 +9.2% |
| 2000 | -- | $9,292 |
Find assessor info on the county website
Monthly payment
Est. payment
Payment breakdown
Explore the cost of this home by adjusting the details. Changes won't be saved.Climate risks
Neighborhood: Pleasant Valley
Nearby schools
Schools provided by the listing agent
- Elementary: Pleasant Valley
- Middle: Pleasant Valley
- High: North
Source: SCKMLS as distributed by MLS GRID. This data may not be complete. We recommend contacting the local school district to confirm school assignments for this home.

Similar homes
- $199,9002 bd1 ba1.2k sqft2045 N Salina Ave, Wichita, KS 67203For Sale
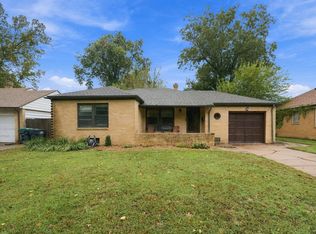 MLS ID #680636, Terry Ziegler, Reece Nichols South Central Kansas. SCKMLS as distributed by MLS GRID
 - $214,0003 bd2 ba2k sqft1557 N Fairview Ave, Wichita, KS 67203For Sale
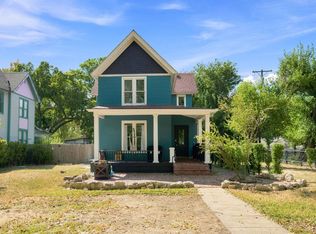 MLS ID #678863, Edna Martinez, Real Broker, LLC. SCKMLS as distributed by MLS GRID
 - $215,0004 bd2 ba1.6k sqft6807 E Bayley St, Wichita, KS 67207For Sale
 MLS ID #678758, Rick Brock, McCurdy Real Estate & Auction, LLC. SCKMLS as distributed by MLS GRID
 - $215,0003 bd3 ba2.4k sqft6861 E Trinity Cir, Wichita, KS 67226For Sale
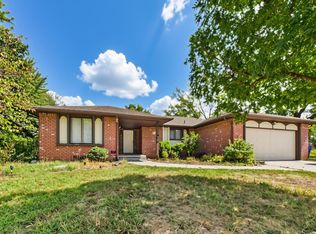 MLS ID #679278, Steve Myers, LPT Realty, LLC. SCKMLS as distributed by MLS GRID
