Welcome to the Addilyn plan by Don Klausmeyer Constructoin in Foxfire, Derby's newest community! This custom home offers a 1,558 sq ft ranch layout with 3 split bedrooms, 2 baths, and an open-concept main floor built for everyday living. The large kitchen features a peninsula, walk-in pantry, and quartz countertops, flowing into a main living space finished with durable, stylish LVP flooring throughout. The owner's suite includes a private bath with a tiled shower and a large closet with access into the laundry room. Step outside to a spacious 30' x 15' concrete patio, perfect for entertaining or relaxing evenings. The oversized garage includes an 11' x 6' tandem area, ideal for extra storage or a workshop. The full, unfinished daylight basement offers outstanding future potential — laid out for two additional bedrooms and a large rec room, with electrical roughed in throughout and the bathroom includes plumbing and the tub-shower already installed, ready for future sheetrock and finishing touches. Located in one of the region's most sought-after school districts, Foxfire has lots of available spec homes and custom homesites too!
Pending
$396,813
100 E Hickam St, Derby, KS 67037
3beds
1,558sqft
Single Family Onsite Built
Built in 2026
0.37 Acres Lot
$396,900 Zestimate®
$255/sqft
$27/mo HOA
What's special
- 49 days
- 9
- 0
Zillow last checked:
Listing updated:
Listed by:
Shelly Voss shelly@preferrednewhomes.com,
Preferred Properties
Source: SCKMLS as distributed by MLS GRID,MLS#: 677851
Facts & features
Interior
Bedrooms & bathrooms
- Bedrooms: 3
- Bathrooms: 2
- Full bathrooms: 2
Primary bedroom
- Description: Carpet
- Level: Main
- Area: 237.16
- Dimensions: 15.4 x 15.4
Bedroom
- Description: Luxury Vinyl
- Level: Main
- Area: 110
- Dimensions: 11 x 10
Bedroom
- Description: Luxury Vinyl
- Level: Main
- Area: 115
- Dimensions: 11.5 x 10
Dining room
- Description: Luxury Vinyl
- Level: Main
- Area: 150
- Dimensions: 15 x 10
Kitchen
- Description: Luxury Vinyl
- Level: Main
- Area: 174.93
- Dimensions: 14.7 x 11.9
Living room
- Description: Luxury Vinyl
- Level: Main
- Area: 264
- Dimensions: 17.6 x 15
Heating
- Forced Air
Cooling
- Central Air, Electric
Appliances
- Included: Dishwasher, Disposal, Microwave, Range
- Laundry: Main Level, Laundry Room, 220 equipment
Features
- Ceiling Fan(s), Walk-In Closet(s)
- Basement: Unfinished
- Has fireplace: No
Interior area
- Total interior livable area: 1,558 sqft
- Finished area above ground: 1,558
- Finished area below ground: 0
Property
Parking
- Total spaces: 3
- Parking features: Attached, Garage Door Opener, Oversized
- Garage spaces: 3
Features
- Levels: One
- Stories: 1
- Patio & porch: Patio
- Exterior features: Guttering - ALL, Irrigation Well, Landscaping Not Included
Lot
- Size: 0.37 Acres
- Features: Corner Lot, Irregular Lot
Details
- Parcel number: 00000
Construction
Type & style
- Home type: SingleFamily
- Architectural style: Ranch
- Property subtype: Single Family Onsite Built
Materials
- Frame w/Less than 50% Mas
- Foundation: Full, Day Light
- Roof: Composition
Condition
- Year built: 2026
Details
- Builder name: Don Klausmeyer Const
Utilities & green energy
- Gas: Natural Gas Available
- Utilities for property: Sewer Available, Natural Gas Available, Public
Community & HOA
Community
- Features: Greenbelt, Lake
- Subdivision: FOXFIRE
HOA
- Has HOA: Yes
- Services included: Gen. Upkeep for Common Ar
- HOA fee: $322 annually
Location
- Region: Derby
Financial & listing details
- Price per square foot: $255/sqft
- Annual tax amount: $6,210
- Date on market: 8/20/2026
- Ownership: Builder
- Road surface type: Paved
Estimated market value
$396,900
$377,000 - $417,000
$2,120/mo
Price history
Price history is unavailable.
Public tax history
Tax history is unavailable.
Monthly payment
Est. payment
Payment breakdown
Explore the cost of this home by adjusting the details. Changes won't be saved.Climate risks
Neighborhood: 67037
Nearby schools
Schools provided by the listing agent
- Elementary: Stone Creek
- Middle: Derby North
- High: Derby
Source: SCKMLS as distributed by MLS GRID. This data may not be complete. We recommend contacting the local school district to confirm school assignments for this home.


Similar homes
- $300,9003 bd2 ba1.3k sqft224 E Hanscom St, Derby, KS 67037For Sale
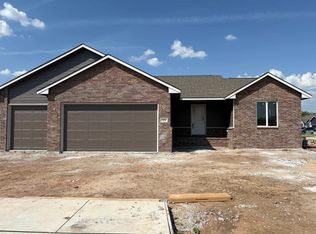 MLS ID #678410, Shelly Voss, Preferred Properties. SCKMLS as distributed by MLS GRID
 - $312,1003 bd2 ba1.2k sqft213 E Hanscom St, Derby, KS 67037For Sale
 MLS ID #675795, Shelly Voss, Preferred Properties. SCKMLS as distributed by MLS GRID
 - $399,0003 bd2 ba1.8k sqft404 S Buckland St, Derby, KS 67037For Sale
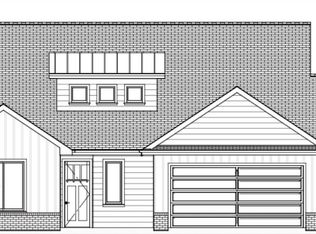 MLS ID #678965, Dan Madrigal, Berkshire Hathaway PenFed Realty. SCKMLS as distributed by MLS GRID
 - $405,0004 bd2 ba1.9k sqft416 S Buckland St, Derby, KS 67037For Sale
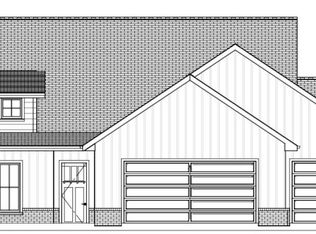 MLS ID #678943, Dan Madrigal, Berkshire Hathaway PenFed Realty. SCKMLS as distributed by MLS GRID
