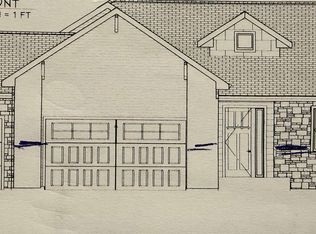
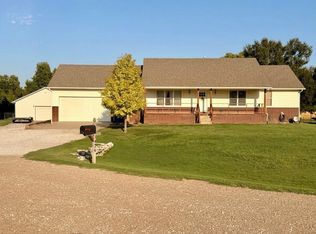
Welcome to modern, low-maintenance living in the highly desirable Casa Bella development! This stunning zero-entry patio home features 3 spacious bedrooms, 2.5 baths, and an oversized 3-car garage. Enjoy a seamless, step-free layout designed for ultimate convenience and accessibility. Inside, the open-concept living area centers around a cozy electric fireplace, perfect for relaxing or entertaining. With main-level luxury and modern finishes throughout, this move-in-ready home offers the effortless lifestyle you’ve been looking for. Schedule your tour today!
Active
Price increase: $500 (9/15)
$369,300
2041 S Tara Falls St, Wichita, KS 67207
3beds
1,862sqft
Patio Home
Built in 2026
10,454 Square Feet Lot
$366,100 Zestimate®
$198/sqft
$17/mo HOA
What's special
- 80 days
- 54
- 4
Zillow last checked:
Listing updated:
Listed by:
Judy Bias CELL:316-619-3734,
Keller Williams Signature Partners, LLC
Source: SCKMLS as distributed by MLS GRID,MLS#: 676481
Facts & features
Interior
Bedrooms & bathrooms
- Bedrooms: 3
- Bathrooms: 3
- Full bathrooms: 2
- 1/2 bathrooms: 1
Primary bedroom
- Description: Luxury Vinyl
- Level: Main
- Area: 238
- Dimensions: 17x14
Kitchen
- Description: Luxury Vinyl
- Level: Main
- Area: 156
- Dimensions: 13x12
Living room
- Description: Luxury Vinyl
- Level: Main
- Area: 227.84
- Dimensions: 17.8x12.8
Heating
- Forced Air, Natural Gas
Cooling
- Central Air, Electric
Appliances
- Included: Dishwasher, Disposal, Range
- Laundry: Main Level, Laundry Room, 220 equipment
Features
- Ceiling Fan(s), Walk-In Closet(s), Vaulted Ceiling(s)
- Windows: Storm Window(s)
- Basement: None
- Number of fireplaces: 1
- Fireplace features: One, Living Room, Electric
Interior area
- Total interior livable area: 1,862 sqft
- Finished area above ground: 1,862
- Finished area below ground: 0
Property
Parking
- Total spaces: 3
- Parking features: Attached
- Garage spaces: 3
Features
- Levels: One
- Stories: 1
- Patio & porch: Covered
- Exterior features: Guttering - ALL, Irrigation Well, Sprinkler System, Zero Step Entry
Lot
- Size: 10,454 Square Feet
- Features: Standard
Details
- Parcel number: 0871183404203012.00
Construction
Type & style
- Home type: SingleFamily
- Architectural style: Ranch
- Property subtype: Patio Home
Materials
- Frame w/Less than 50% Mas
- Foundation: None, Slab
- Roof: Composition
Condition
- Year built: 2026
Details
- Builder name: Cherrywood Construction
Utilities & green energy
- Gas: Natural Gas Available
- Utilities for property: Sewer Available, Natural Gas Available, Public
Community & HOA
Community
- Subdivision: CASA BELLA
HOA
- Has HOA: Yes
- Services included: Gen. Upkeep for Common Ar
- HOA fee: $200 annually
Location
- Region: Wichita
Financial & listing details
- Price per square foot: $198/sqft
- Annual tax amount: $5,532
- Date on market: 7/24/2026
- Ownership: Builder
- Road surface type: Paved
Estimated market value
$366,100
$348,000 - $384,000
$1,857/mo
Price history
Price history is unavailable.
Public tax history
Tax history is unavailable.
Monthly payment
Est. payment
Payment breakdown
Explore the cost of this home by adjusting the details. Changes won't be saved.Climate risks
Neighborhood: 67207
Nearby schools
Schools provided by the listing agent
- Elementary: Christa McAuliffe
- Middle: Christa McAuliffe Academy K-8
- High: Southeast
Source: SCKMLS as distributed by MLS GRID. This data may not be complete. We recommend contacting the local school district to confirm school assignments for this home.

Similar homes
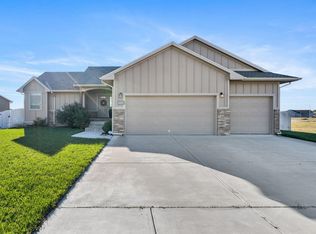
- $363,4005 bd3 ba2.6k sqft2112 S Tara Falls St, Wichita, KS 67207For Sale
 MLS ID #676473, Judy Bias, Keller Williams Signature Partners, LLC. SCKMLS as distributed by MLS GRID
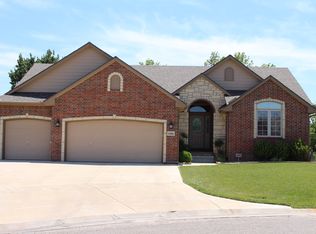
 - $435,5005 bd3 ba2.6k sqft13529 E Rose St, Wichita, KS 67230For Sale
 MLS ID #678848, Elizabeth Lam, Berkshire Hathaway PenFed Realty. SCKMLS as distributed by MLS GRID
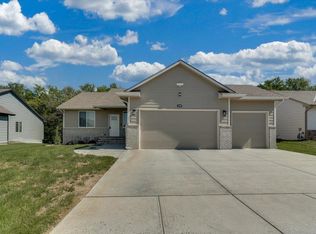
 - $400,0005 bd3 ba2.3k sqft8426 S Minnesota Cir, Haysville, KS 67060For Sale
 MLS ID #679283, Estefania Mahon, Keller Williams Signature Partners, LLC. SCKMLS as distributed by MLS GRID
 - $369,3355 bd3 ba2.5k sqft225 E Hanscom St, Derby, KS 67037For Sale
 MLS ID #676190, Shelly Voss, Preferred Properties. SCKMLS as distributed by MLS GRID
