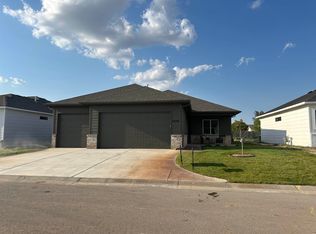
INTRODUCING AN EXCLUSIVE NEW PATIO HOME PLAN IN EDGEWATER! Be among the first to experience this brand-new, one-of-a-kind floor plan you won't find in any other home in the neighborhood. Combining modern style, thoughtful design, and low-maintenance living, this beautiful 3-bedroom, 2-bathroom home offers an oversized 3-car garage, a dedicated office, and an inviting open-concept layout. From the moment you arrive, the home's outstanding curb appeal makes a lasting impression. A striking modern front door welcomes you inside while allowing natural light to brighten the entry. The spacious living area features a beautiful fireplace surrounded by custom shelving, creating a warm and stylish focal point. Large windows across the back of the home fill the open living spaces with natural light and provide views of the backyard. Step outside to the covered patio, perfect for relaxing or entertaining. The thoughtfully designed kitchen includes a walk-in pantry and flows seamlessly into the dining and living areas. A dedicated office provides the perfect space for working from home, managing daily tasks, or creating a quiet retreat. The private primary suite is designed for comfort and style, featuring a beautiful accent wall in the bedroom and an impressive ensuite bathroom. Enjoy a full-tile, walk-in shower and a double-bowl vanity with an additional center storage tower, combining modern design with practical everyday convenience. Outdoor features include sod, landscaping, an irrigation well, and sprinkler system. The backyard already has fencing along the back property line and one side, providing a great starting point for enjoying your outdoor space. One of the unique advantages of Edgewater patio home living is that you own and control your own well and sprinkler system, allowing you to decide when and how much to water. Enjoy the lifestyle that makes Edgewater such a desirable community! Neighborhood dues include trash service, snow removal, lawn care, clubhouse access, swimming pool, paths around the lakes, and playground amenities. With an active calendar of social events and community gatherings, you can participate as much—or as little—as you like. Enjoy a neighborhood that offers opportunities to connect with neighbors while still providing a place to relax and enjoy your own home. Located in the Maize school district, this exceptional new patio home offers modern design, convenient amenities, and an engaging community lifestyle. A brand-new floor plan, beautiful finishes, a 3-car garage, dedicated office, and the Edgewater lifestyle—all in one exceptional home. Come see what makes this one special! Information deemed reliable but not guaranteed and may change without notice. Room sizes estimated. Taxes estimated and shown on vacant lot. Specials may not be entirely spread yet on this lot. There is a $250 mailbox fee collected at closing.
Pending
$359,900
4438 N Sunny Cir, Wichita, KS 67205
3beds
1,652sqft
Patio Home
Built in 2026
9,583 Square Feet Lot
$-- Zestimate®
$218/sqft
$182/mo HOA
What's special
- 60 days
- 115
- 10
Zillow last checked:
Listing updated:
Listed by:
Carol Phipps 316-648-1199,
J Russell Real Estate
Source: SCKMLS as distributed by MLS GRID,MLS#: 677657
Facts & features
Interior
Bedrooms & bathrooms
- Bedrooms: 3
- Bathrooms: 2
- Full bathrooms: 2
Primary bedroom
- Description: Carpet
- Level: Main
- Area: 198.89
- Dimensions: 13'4"x14'11"
Bedroom
- Description: Carpet
- Level: Main
- Area: 121
- Dimensions: 12'x10'1"
Bedroom
- Description: Carpet
- Level: Main
- Area: 123.33
- Dimensions: 12'4"x10'
Dining room
- Description: Luxury Vinyl
- Level: Main
- Area: 110
- Dimensions: 11' x 10'
Kitchen
- Description: Luxury Vinyl
- Level: Main
- Area: 166
- Dimensions: 13'10"x12'
Living room
- Description: Luxury Vinyl
- Level: Main
- Area: 207.5
- Dimensions: 15'x13'10"
Office
- Level: Main
- Area: 65.85
- Dimensions: 9'1"x7'3"
Heating
- Forced Air
Cooling
- Central Air, Electric
Appliances
- Included: Dishwasher, Disposal, Range
- Laundry: Main Level, Laundry Room
Features
- Ceiling Fan(s), Walk-In Closet(s)
- Windows: Storm Window(s)
- Basement: None
- Number of fireplaces: 1
- Fireplace features: One, Living Room, Electric, Decorative, Glass Doors
Interior area
- Total interior livable area: 1,652 sqft
- Finished area above ground: 1,652
- Finished area below ground: 0
Property
Parking
- Total spaces: 3
- Parking features: Attached, Garage Door Opener, Oversized, Zero Entry
- Garage spaces: 3
Features
- Levels: One
- Stories: 1
- Patio & porch: Patio, Covered
- Exterior features: Irrigation Well, Sprinkler System
- Pool features: Community
- Fencing: Wood,Other
Lot
- Size: 9,583 Square Feet
- Features: Cul-De-Sac, Standard
Details
- Parcel number: 30009988
Construction
Type & style
- Home type: SingleFamily
- Architectural style: Ranch
- Property subtype: Patio Home
Materials
- Frame w/Less than 50% Mas
- Foundation: Slab
- Roof: Composition
Condition
- Year built: 2026
Details
- Builder name: LKN Properties LLC
Utilities & green energy
- Gas: Natural Gas Available
- Utilities for property: Sewer Available, Natural Gas Available, Public
Community & HOA
Community
- Features: Clubhouse, Greenbelt, Jogging Path, Lake, Playground
- Subdivision: EDGEWATER
HOA
- Has HOA: Yes
- Services included: Maintenance Grounds, Snow Removal, Trash, Other - See Remarks, Gen. Upkeep for Common Ar
- HOA fee: $2,178 annually
Location
- Region: Wichita
Financial & listing details
- Price per square foot: $218/sqft
- Annual tax amount: $222
- Date on market: 8/16/2026
- Ownership: Individual
- Road surface type: Paved
Estimated market value
Not available
Estimated sales range
Not available
$2,012/mo
Price history
Price history is unavailable.
Public tax history
Tax history is unavailable.
Monthly payment
Est. payment
Payment breakdown
Explore the cost of this home by adjusting the details. Changes won't be saved.Climate risks
Neighborhood: 67205
Nearby schools
Schools provided by the listing agent
- Elementary: Maize USD266
- Middle: Maize
- High: Maize
Source: SCKMLS as distributed by MLS GRID. This data may not be complete. We recommend contacting the local school district to confirm school assignments for this home.

Similar homes
- $359,9003 bd2 ba1.5k sqft4430 N Sunny Cir, Wichita, KS 67205For Sale
 MLS ID #677658, Carol Phipps, J Russell Real Estate. SCKMLS as distributed by MLS GRID
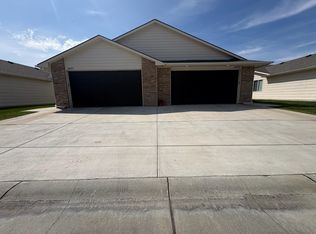
 - $334,9003 bd2 ba1.4k sqft4434 N Sunny Cir, Wichita, KS 67205For Sale
 MLS ID #678229, Carol Phipps, J Russell Real Estate. SCKMLS as distributed by MLS GRID
 - $340,0004 bd3 ba2.1k sqft1817 N Kentucky Ln, Wichita, KS 67235For Sale
 MLS ID #679267, Estefania Mahon, Keller Williams Signature Partners, LLC. SCKMLS as distributed by MLS GRID
 - $375,0006 bd-- ba2.3k sqft6837-6839 W Kollmeyer Ct, Wichita, KS 67205For Sale
 MLS ID #671704, Bree Russell, Russell Real Resources LLC. SCKMLS as distributed by MLS GRID
