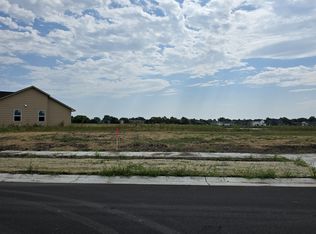
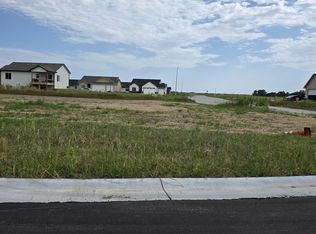
Welcome to this beautifully crafted new construction the desirable Skyview at Block 49 addition! This thoughtfully designed 3-bedroom, 2-bathroom ranch offers 1,516 square feet of open-concept living and an oversized 2 car garage. Currently in the carpenter stage so still time to select a few cosmetic items to still fill like your own finely crafted home! Call today for your private viewing!
Active
$299,000
121 S Midway St, Valley Center, KS 67147
3beds
1,516sqft
Single Family Onsite Built
Built in 2026
8,276 Square Feet Lot
$298,700 Zestimate®
$197/sqft
$-- HOA
What's special
- 49 days
- 102
- 3
Zillow last checked:
Listing updated:
Listed by:
Basem Krichati 316-440-6000,
Superior Realty,
Tyseer Krichati 316-992-1902,
Superior Realty
Source: SCKMLS as distributed by MLS GRID,MLS#: 677179
Facts & features
Interior
Bedrooms & bathrooms
- Bedrooms: 3
- Bathrooms: 2
- Full bathrooms: 2
Primary bedroom
- Description: Luxury Vinyl
- Level: Main
- Area: 140
- Dimensions: 14 X 10
Bedroom
- Description: Luxury Vinyl
- Level: Main
- Area: 144
- Dimensions: 12 x 12
Bedroom
- Description: Luxury Vinyl
- Level: Main
- Area: 132
- Dimensions: 11 x 12
Dining room
- Description: Luxury Vinyl
- Level: Main
- Area: 144
- Dimensions: 12 X 12
Kitchen
- Description: Luxury Vinyl
- Level: Main
- Area: 99
- Dimensions: 9 X 11
Living room
- Description: Luxury Vinyl
- Level: Main
- Area: 208
- Dimensions: 16 X 13
Heating
- Forced Air, Natural Gas
Cooling
- Central Air, Electric
Appliances
- Included: Dishwasher, Disposal, Microwave, Range, Humidifier
- Laundry: Main Level, Laundry Room, 220 equipment
Features
- Ceiling Fan(s), Vaulted Ceiling(s)
- Basement: None
- Number of fireplaces: 1
- Fireplace features: One, Living Room, Electric
Interior area
- Total interior livable area: 1,516 sqft
- Finished area above ground: 1,516
- Finished area below ground: 0
Property
Parking
- Total spaces: 2
- Parking features: Attached
- Garage spaces: 2
Features
- Levels: One
- Stories: 1
- Patio & porch: Covered
- Exterior features: Guttering - ALL, Zero Step Entry
Lot
- Size: 8,276 Square Feet
- Features: Standard
Details
- Parcel number: 00516851
Construction
Type & style
- Home type: SingleFamily
- Architectural style: Ranch
- Property subtype: Single Family Onsite Built
Materials
- Frame w/Less than 50% Mas
- Foundation: None, Slab
- Roof: Composition
Condition
- Year built: 2026
Details
- Builder name: MFA
Utilities & green energy
- Gas: Natural Gas Available
- Utilities for property: Sewer Available, Natural Gas Available, Public
Community & HOA
Community
- Features: Sidewalks
- Subdivision: PRAIRIE LAKES
HOA
- Has HOA: No
Location
- Region: Valley Center
Financial & listing details
- Price per square foot: $197/sqft
- Annual tax amount: $4,058
- Date on market: 8/7/2026
- Ownership: Builder
- Road surface type: Paved
Estimated market value
$298,700
$284,000 - $314,000
$1,936/mo
Price history
Price history is unavailable.
Public tax history
Tax history is unavailable.
Monthly payment
Est. payment
Payment breakdown
Explore the cost of this home by adjusting the details. Changes won't be saved.Climate risks
Neighborhood: 67147
Nearby schools
Schools provided by the listing agent
- Elementary: Valley Center
- Middle: Valley Center
- High: Valley Center
Source: SCKMLS as distributed by MLS GRID. This data may not be complete. We recommend contacting the local school district to confirm school assignments for this home.

Similar homes
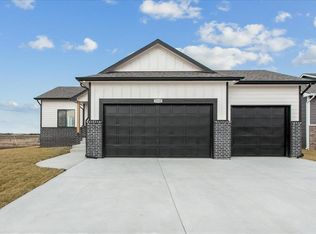
- $329,9003 bd2 ba1.6k sqft1500 E Appleton St, Valley Center, KS 67147For Sale
 MLS ID #677901, Basem Krichati, Superior Realty. SCKMLS as distributed by MLS GRID
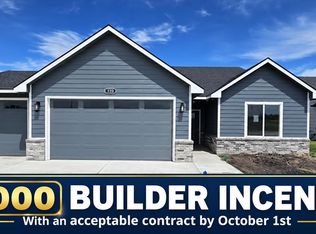
 - $329,9003 bd2 ba1.6k sqft1520 E Appleton St, Valley Center, KS 67147For Sale
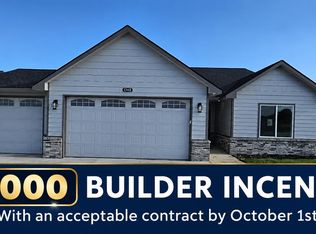 MLS ID #677900, Basem Krichati, Superior Realty. SCKMLS as distributed by MLS GRID
 - $319,9003 bd2 ba1.6k sqft1610 W Appleton St, Valley Center, KS 67147For Sale
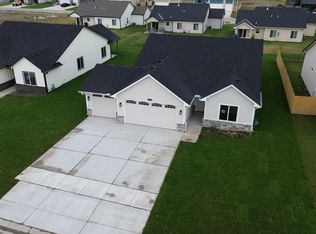 MLS ID #676577, Basem Krichati, Superior Realty. SCKMLS as distributed by MLS GRID
 - $329,9003 bd2 ba1.6k sqft1501 E Midway Ct, Valley Center, KS 67147For Sale
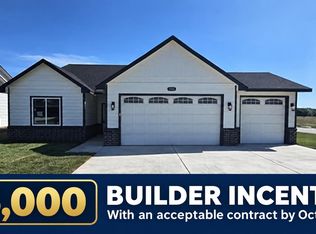 MLS ID #678057, Basem Krichati, Superior Realty. SCKMLS as distributed by MLS GRID
