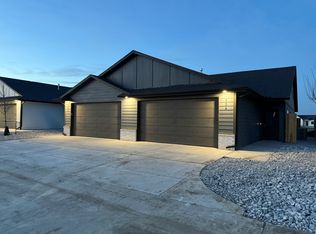
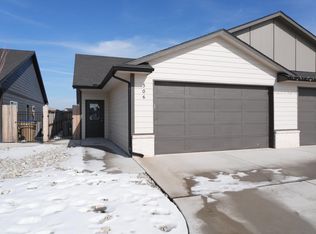
Brand new 3-bedroom, 2-bathroom townhome with 1,209 square feet in the Valley Center school district. The open floor plan includes a spacious living room, large kitchen island, and a walk in pantry. The master suite features a private bath and walk-in closet. Taxes not fully assessed.
Active
$175,000
504 E Hayes St, Valley Center, KS 67147
3beds
1,209sqft
Duplex
Built in 2024
-- sqft lot
$174,700 Zestimate®
$145/sqft
$50/mo HOA
What's special
- 244 days
- 88
- 5
Zillow last checked:
Listing updated:
Listed by:
Tanner Ternes 316-670-6071,
Keller Williams Hometown Partners
Source: SCKMLS as distributed by MLS GRID,MLS#: 667985
Facts & features
Interior
Bedrooms & bathrooms
- Bedrooms: 3
- Bathrooms: 2
- Full bathrooms: 2
Primary bedroom
- Description: Luxury Vinyl
- Level: Main
- Area: 144
- Dimensions: 12x12
Kitchen
- Description: Luxury Vinyl
- Level: Main
- Area: 144
- Dimensions: 12x12
Living room
- Description: Luxury Vinyl
- Level: Main
- Area: 324
- Dimensions: 18x18
Heating
- Forced Air, Natural Gas
Cooling
- Central Air, Electric
Appliances
- Included: Dishwasher, Disposal, Microwave, Refrigerator, Range
- Laundry: Main Level, 220 equipment
Features
- Ceiling Fan(s), Walk-In Closet(s)
- Basement: None
- Has fireplace: Yes
Interior area
- Total interior livable area: 1,209 sqft
- Finished area above ground: 1,209
- Finished area below ground: 0
Property
Parking
- Total spaces: 2
- Parking features: Attached, Zero Entry
- Garage spaces: 2
Features
- Levels: One
- Stories: 1
- Patio & porch: Patio
- Exterior features: Guttering - ALL, Zero Step Entry
- Fencing: Wood
- Waterfront features: Pond/Lake
Lot
- Size: 0.92 Acres
Details
- Parcel number: 30026383
Construction
Type & style
- Home type: MultiFamily
- Architectural style: Other
- Property subtype: Duplex
Materials
- Frame w/Less than 50% Mas
- Foundation: None
- Roof: Composition
Condition
- Year built: 2024
Details
- Builder name: Luca Investment
Utilities & green energy
- Gas: Natural Gas Available
- Utilities for property: Sewer Available, Natural Gas Available, Public
Community & HOA
Community
- Security: Smoke Detector(s)
- Subdivision: SUNFLOWER
HOA
- Has HOA: Yes
- HOA fee: $600 annually
Location
- Region: Valley Center
Financial & listing details
- Price per square foot: $145/sqft
- Tax assessed value: $145,100
- Annual tax amount: $2,296
- Date on market: 2/7/2026
- Cumulative days on market: 146 days
- Ownership: Corporate non-REO
- Road surface type: Paved
Estimated market value
$174,700
$166,000 - $183,000
$1,549/mo
Price history
Price history is unavailable.
Public tax history
| Year | Property taxes | Tax assessment |
|---|---|---|
| 2025 | $2,305 | $16,687 |
Find assessor info on the county website
Monthly payment
Est. payment
Payment breakdown
Explore the cost of this home by adjusting the details. Changes won't be saved.Climate risks
Neighborhood: 67147
Nearby schools
Schools provided by the listing agent
- Elementary: Valley Center
- Middle: Valley Center
- High: Valley Center
Source: SCKMLS as distributed by MLS GRID. This data may not be complete. We recommend contacting the local school district to confirm school assignments for this home.
Similar homes
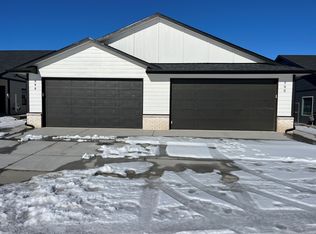
- $175,0003 bd2 ba1.2k sqft490 E Harper St, Valley Center, KS 67147For Sale
 MLS ID #666898, Dustin Lynam, Heritage 1st Realty. SCKMLS as distributed by MLS GRID
 - $175,0003 bd2 ba1.2k sqft498 E Harper St, Valley Center, KS 67147For SaleMLS ID #666899, Dustin Lynam, Heritage 1st Realty. SCKMLS as distributed by MLS GRID
- $169,9003 bd2 ba1.2k sqft505 E Harper St, Valley Center, KS 67147For Sale
 MLS ID #662872, Dustin Lynam, Heritage 1st Realty. SCKMLS as distributed by MLS GRID
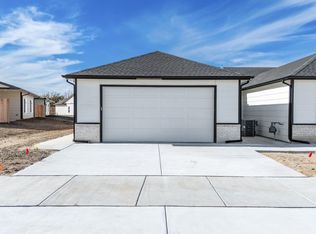
 - $187,5004 bd2 ba1.3k sqft504 E Harper St, Valley Center, KS 67147For Sale
 MLS ID #666900, Dustin Lynam, Heritage 1st Realty. SCKMLS as distributed by MLS GRID
