This is a great starter home for a first-time homebuyer in a nice Country Hollow subdivision featuring 5 bedrooms, 3 baths and 3 car garage. Master bedroom has walk-in closet and a double vanity; lots of built-in cabinets and closets throughout the house. Kitchen and bathrooms have granite countertops, separate laundry room on the main floor, decorative fireplace & a deck. Come and check it out. A must see of how well this place has been cared for.
Active
$439,500
13529 E Rose St, Wichita, KS 67230
5beds
2,620sqft
Single Family Onsite Built
Built in 2023
0.26 Acres Lot
$431,700 Zestimate®
$168/sqft
$55/mo HOA
What's special
- 13 days
- 474
- 7
Zillow last checked:
Listing updated:
Listed by:
Elizabeth Lam 316-636-2323,
Berkshire Hathaway PenFed Realty
Source: SCKMLS as distributed by MLS GRID,MLS#: 678848
Facts & features
Interior
Bedrooms & bathrooms
- Bedrooms: 5
- Bathrooms: 3
- Full bathrooms: 3
Primary bedroom
- Description: Luxury Vinyl
- Level: Main
- Area: 217.46
- Dimensions: 16.6 x 13.1
Bedroom
- Description: Luxury Vinyl
- Level: Main
- Area: 129.8
- Dimensions: 11.8 x 11
Bedroom
- Description: Luxury Vinyl
- Level: Main
- Area: 144.64
- Dimensions: 12.8 x 11.3
Bedroom
- Description: Carpet
- Level: Basement
- Area: 136.64
- Dimensions: 12.2 x 11.2
Bedroom
- Description: Carpet
- Level: Basement
- Area: 129.87
- Dimensions: 11.7 x 11.1
Dining room
- Description: Luxury Vinyl
- Level: Main
- Area: 129.05
- Dimensions: 14.5 x 8.9
Family room
- Description: Carpet
- Level: Basement
- Area: 596.97
- Dimensions: 29.7 x 20.1
Kitchen
- Description: Luxury Vinyl
- Level: Main
- Area: 143.55
- Dimensions: 14.5 x 9.9
Living room
- Description: Luxury Vinyl
- Level: Main
- Area: 221.52
- Dimensions: 15.6 x 14.2
Heating
- Forced Air, Natural Gas
Cooling
- Central Air, Electric
Appliances
- Included: Dishwasher, Disposal, Microwave, Refrigerator, Range, Washer, Dryer
- Laundry: Main Level, 220 equipment
Features
- Ceiling Fan(s), Walk-In Closet(s)
- Flooring: Laminate
- Doors: Storm Door(s)
- Windows: Window Coverings-All, Storm Window(s)
- Basement: Finished
- Number of fireplaces: 1
- Fireplace features: One, Living Room, Electric, Decorative
Interior area
- Total interior livable area: 2,620 sqft
- Finished area above ground: 1,444
- Finished area below ground: 1,176
Property
Parking
- Total spaces: 3
- Parking features: Attached, Garage Door Opener
- Garage spaces: 3
Features
- Levels: One
- Stories: 1
- Patio & porch: Patio, Deck
- Exterior features: Guttering - ALL, Sprinkler System
- Pool features: Community
Lot
- Size: 0.26 Acres
- Features: Standard
Details
- Parcel number: 117260240100301
Construction
Type & style
- Home type: SingleFamily
- Architectural style: Ranch
- Property subtype: Single Family Onsite Built
Materials
- Frame w/Less than 50% Mas
- Foundation: Full, View Out
- Roof: Composition
Condition
- Year built: 2023
Utilities & green energy
- Gas: Natural Gas Available
- Utilities for property: Natural Gas Available, Public
Community & HOA
Community
- Features: Jogging Path, Lake, Playground
- Security: Security Lights, Security System
- Subdivision: COUNTRY HOLLOW
HOA
- Has HOA: Yes
- Services included: Gen. Upkeep for Common Ar
- HOA fee: $660 annually
Location
- Region: Wichita
Financial & listing details
- Price per square foot: $168/sqft
- Annual tax amount: $4,240
- Date on market: 9/9/2026
- Cumulative days on market: 13 days
- Ownership: Individual
- Road surface type: Paved
Estimated market value
$431,700
$410,000 - $453,000
$2,948/mo
Price history
Price history is unavailable.
Public tax history
Tax history is unavailable.
Monthly payment
Est. payment
Payment breakdown
Explore the cost of this home by adjusting the details. Changes won't be saved.Climate risks
Neighborhood: 67230
Nearby schools
Schools provided by the listing agent
- Elementary: Christa McAuliffe Academy K-8
- Middle: Christa McAuliffe Academy K-8
- High: Southeast
Source: SCKMLS as distributed by MLS GRID. This data may not be complete. We recommend contacting the local school district to confirm school assignments for this home.
Similar homes
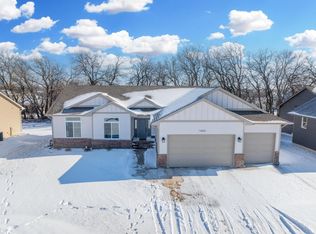
- $469,9005 bd4 ba3.1k sqft805 N Sagebrush Ct, Wichita, KS 67230For Sale
 MLS ID #679440, Meaghan Sauder, RE/MAX Premier. SCKMLS as distributed by MLS GRID
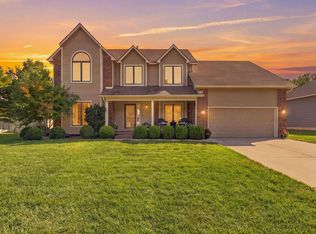
 - $430,0005 bd3 ba3.1k sqft15603 E Hazel Nut Cir, Wichita, KS 67230For Sale
 MLS ID #678656, Michelle Estrada, Berkshire Hathaway PenFed Realty. SCKMLS as distributed by MLS GRID
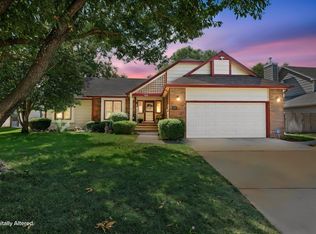
 - $350,0004 bd3 ba3.1k sqft14001 E Lakeview Dr, Wichita, KS 67230For Sale
 MLS ID #679345, Julia Shetlar, Berkshire Hathaway PenFed Realty. SCKMLS as distributed by MLS GRID
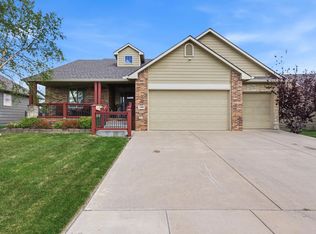
 - $450,0005 bd3 ba3.2k sqft1406 S Alden St, Wichita, KS 67230For Sale
 MLS ID #671094, Samar Edenfield, Real Broker, LLC. SCKMLS as distributed by MLS GRID
