Welcome to your impeccably maintained dream home in the highly sought-after Woodland Lakes Estates. This stunning 3,390 sq ft residence, gracefully positioned on a generous corner lot, offers the perfect blend of luxury, comfort, and convenience. Step through a spectacular entryway into a thoughtfully designed open floor plan, highlighted by pristine tile flooring and abundant natural light. The elegant main living area flows seamlessly into a formal dining space with picturesque views and direct access to a spacious deck—perfect for enjoying the expansive backyard. At the heart of the home is a chef’s dream kitchen, featuring a center island, granite countertops, modern appliances, ample cabinetry and breakfast nook—ideal for both everyday living and entertaining. The main floor also boasts a serene primary suite complete with a luxurious en-suite bathroom, dual vanities, a separate soaking tub, a walk-in shower, and an oversized walk-in closet. Additional main-level bedrooms offer generous space and comfort, each with easy access to a stylish full bath. Downstairs, the fully finished walk-out basement provides incredible versatility with two large additional bedrooms, a full bathroom, ample storage, and a spacious family room enhanced by a built-in surround sound system. A custom wet bar with room for a full-size refrigerator makes this area perfect for hosting guests or creating a family retreat. Additional features include a 3-car attached garage, sprinkler system, irrigation well, newly replaced roof (Class 4), extended concrete patio and access to exceptional community amenities such as walking trails, a neighborhood pool and park, and multiple tranquil ponds. Combining elegant design, high-end finishes, and a prime location, this exceptional property offers the lifestyle you’ve been dreaming of. Don’t miss your opportunity to call it home!
Active
$455,000
12301 E Zimmerly Ct, Wichita, KS 67207
5beds
3,390sqft
Single Family Onsite Built
Built in 2007
0.35 Acres Lot
$441,100 Zestimate®
$134/sqft
$44/mo HOA
What's special
- 84 days
- 219
- 10
Zillow last checked:
Listing updated:
Listed by:
Zachary Butler CELL:316-227-7381,
NextHome Excel
Source: SCKMLS as distributed by MLS GRID,MLS#: 676483
Facts & features
Interior
Bedrooms & bathrooms
- Bedrooms: 5
- Bathrooms: 3
- Full bathrooms: 3
Primary bedroom
- Description: Tile
- Level: Main
- Area: 221.4
- Dimensions: 16.4 x 13.5
Bedroom
- Description: Tile
- Level: Main
- Area: 120
- Dimensions: 10 x 12
Bedroom
- Description: Tile
- Level: Main
- Area: 100
- Dimensions: 10 x 10
Bedroom
- Description: Concrete
- Level: Basement
- Area: 280
- Dimensions: 20 x 14
Bedroom
- Description: Carpet
- Level: Basement
- Area: 195
- Dimensions: 15 x 13
Dining room
- Description: Tile
- Level: Main
- Area: 140
- Dimensions: 10 x 14
Family room
- Description: Carpet
- Level: Basement
- Area: 924
- Dimensions: 42 x 22
Kitchen
- Description: Tile
- Level: Main
- Area: 299
- Dimensions: 23 x 13
Living room
- Description: Tile
- Level: Main
- Area: 225
- Dimensions: 15 x 15
Heating
- Forced Air, Natural Gas
Cooling
- Central Air, Electric
Appliances
- Included: Dishwasher, Disposal, Microwave, Range
- Laundry: Main Level, Laundry Room, 220 equipment
Features
- Ceiling Fan(s), Walk-In Closet(s), Vaulted Ceiling(s), Wet Bar
- Windows: Window Coverings-Part
- Basement: Finished
- Number of fireplaces: 1
- Fireplace features: One, Living Room, Gas
Interior area
- Total interior livable area: 3,390 sqft
- Finished area above ground: 1,758
- Finished area below ground: 1,632
Property
Parking
- Total spaces: 3
- Parking features: Attached, Garage Door Opener
- Garage spaces: 3
Features
- Levels: One
- Stories: 1
- Patio & porch: Patio, Deck
- Exterior features: Irrigation Pump, Irrigation Well, Sprinkler System
- Pool features: Community
- On waterfront: Yes
- Waterfront features: Pond/Lake, Waterfront
Lot
- Size: 0.35 Acres
- Features: Corner Lot, Cul-De-Sac
Details
- Additional structures: Storage
- Parcel number: 00547015
Construction
Type & style
- Home type: SingleFamily
- Architectural style: Ranch
- Property subtype: Single Family Onsite Built
Materials
- Frame w/Less than 50% Mas
- Foundation: Full, Walk Out Mid-Level, View Out
- Roof: Composition
Condition
- Year built: 2007
Details
- Builder name: Lee Wood Homes INC.
Utilities & green energy
- Gas: Natural Gas Available
- Utilities for property: Sewer Available, Natural Gas Available, Public
Community & HOA
Community
- Features: Sidewalks, Jogging Path, Lake, Playground
- Security: Security System
- Subdivision: WOODLAWN LAKES ESTATE
HOA
- Has HOA: Yes
- Services included: Gen. Upkeep for Common Ar
- HOA fee: $532 annually
Location
- Region: Wichita
Financial & listing details
- Price per square foot: $134/sqft
- Tax assessed value: $362,300
- Annual tax amount: $4,411
- Date on market: 7/24/2026
- Cumulative days on market: 86 days
- Ownership: Individual
- Total actual rent: 0
- Road surface type: Paved
Estimated market value
$441,100
$419,000 - $463,000
$2,502/mo
Price history
Price history is unavailable.
Public tax history
| Year | Property taxes | Tax assessment |
|---|---|---|
| 2025 | $5,359 -3% | $41,665 +4% |
| 2024 | $5,526 -1.1% | $40,067 +8% |
| 2023 | $5,587 +8.7% | $37,111 |
| 2022 | $5,141 -0.1% | -- |
| 2021 | $5,146 +2.9% | -- |
| 2020 | $5,003 +1.9% | $28,981 +3% |
| 2019 | $4,910 +1.8% | $28,141 +3% |
| 2018 | $4,825 | $27,324 |
| 2017 | -- | -- |
| 2016 | $4,582 +0.2% | -- |
| 2015 | $4,572 +1.3% | -- |
| 2014 | $4,513 | -- |
| 2013 | -- | -- |
| 2012 | -- | -- |
| 2011 | -- | $26,117 +2.1% |
| 2008 | -- | $25,577 +1338.5% |
| 2007 | -- | $1,778 -3.2% |
| 2006 | -- | $1,836 +41.9% |
| 2005 | -- | $1,294 |
Find assessor info on the county website
Monthly payment
Est. payment
Payment breakdown
Explore the cost of this home by adjusting the details. Changes won't be saved.Climate risks
Neighborhood: 67207
Nearby schools
Schools provided by the listing agent
- Elementary: Seltzer
- Middle: Christa McAuliffe Academy K-8
- High: Southeast
Source: SCKMLS as distributed by MLS GRID. This data may not be complete. We recommend contacting the local school district to confirm school assignments for this home.


Similar homes
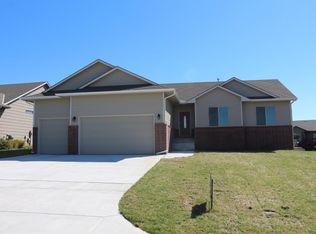
- $430,0004 bd4 ba2.9k sqft2117 S Michelle St, Wichita, KS 67207For Sale
 MLS ID #678406, Karen Peters, Berkshire Hathaway PenFed Realty. SCKMLS as distributed by MLS GRID
 - $425,0005 bd3 ba3.9k sqft12740 E Bradford Cir, Wichita, KS 67206For Sale
 MLS ID #678460, Tessa Vice, Vice Real Estate. SCKMLS as distributed by MLS GRID
 - $379,9005 bd3 ba2.4k sqft13207 E Gilbert Ct, Wichita, KS 67230For Sale
 MLS ID #679747, Phyllis Zimmerman, Berkshire Hathaway PenFed Realty. SCKMLS as distributed by MLS GRID
 - $364,9004 bd3 ba2.5k sqft2311 S Chateau St, Wichita, KS 67207For Sale
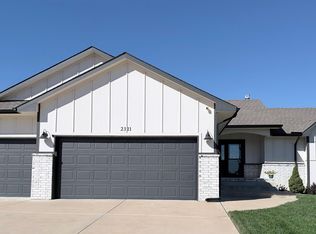 MLS ID #679937, Sonja Seidl, Berkshire Hathaway PenFed Realty. SCKMLS as distributed by MLS GRID
