Opportunities like this don’t come along often! Nestled in the highly sought-after Terradyne Estates and just a stone's throw away from the beautiful nationally ranked golf course and country club, where homes rarely become available. This exceptional 5-bedroom, 3-bath ranch offers the perfect blend of comfort, space, and functionality. From the moment you arrive, you’ll appreciate the mature trees, oversized driveway, inviting covered front porch, and spacious 3-car garage. Inside, you’ll find an open, light-filled floor plan featuring floor-to-ceiling windows, a two-sided fireplace shared between the living room and kitchen, creating a warm and welcoming gathering space. Hardwood floors flow through the kitchen and dining area, where you’ll also find a pantry, built-in hutch, and plenty of room for entertaining. A separate formal dining room offers additional space for holidays and special occasions. The spacious master is a true retreat, complete with private access to the deck, a large walk-in closet, and an en suite bath with double vanity, Jacuzzi tub, and walk-in shower. The convenient main-floor laundry room includes a utility sink and folding table. The finished view-out basement expands your living space with 2 bedrooms, a full bath, 2 additional bonus rooms, two large storage rooms, and a second two-sided fireplace. Step outside to the new composite deck overlooking a private backyard with no rear neighbors—an ideal setting to relax, entertain, or simply enjoy the peaceful surroundings. Additional updates include newer Pella windows and newer exterior paint, adding both beauty and peace of mind. This home truly checks every box—an incredible location, spacious ranch floor plan, thoughtful updates, and unmatched privacy. Don’t miss your chance to own one of the few homes available in Terradyne Estates. Any photos with furniture are VIRTUALLY STAGED.
Active
Price cut: $20K (8/5)
$430,000
753 N Bramerton St, Andover, KS 67002
5beds
3,567sqft
Single Family Onsite Built
Built in 1995
0.28 Acres Lot
$423,600 Zestimate®
$121/sqft
$29/mo HOA
What's special
- 92 days
- 1,137
- 78
Zillow last checked:
Listing updated:
Listed by:
Laurie Stock 785-532-8880,
ERA Great American Realty
Source: SCKMLS as distributed by MLS GRID,MLS#: 675750
Facts & features
Interior
Bedrooms & bathrooms
- Bedrooms: 5
- Bathrooms: 3
- Full bathrooms: 3
Primary bedroom
- Description: Carpet
- Level: Main
- Area: 224
- Dimensions: 14 x 16
Bedroom
- Description: Carpet
- Level: Main
- Area: 132
- Dimensions: 12 x 11
Bedroom
- Description: Carpet
- Level: Main
- Area: 156
- Dimensions: 12 x 13
Bedroom
- Description: Carpet
- Level: Basement
- Area: 143
- Dimensions: 13 x 11
Bedroom
- Description: Carpet
- Level: Basement
- Area: 140
- Dimensions: 14 x 10
Bonus room
- Description: Carpet
- Level: Basement
- Area: 132
- Dimensions: 12 x 11
Bonus room
- Description: Concrete
- Level: Basement
- Area: 180
- Dimensions: 15 x 12
Dining room
- Description: Carpet
- Level: Main
- Area: 196
- Dimensions: 14 x 14
Family room
- Description: Carpet
- Level: Basement
- Area: 525
- Dimensions: 35 x 15
Kitchen
- Description: Wood
- Level: Main
- Area: 357
- Dimensions: 17 x 21
Living room
- Description: Carpet
- Level: Main
- Area: 210
- Dimensions: 14 x 15
Heating
- Forced Air, Natural Gas
Cooling
- Central Air, Electric
Appliances
- Included: Dishwasher, Disposal, Refrigerator, Range, Humidifier
- Laundry: Main Level, 220 equipment
Features
- Ceiling Fan(s), Walk-In Closet(s)
- Flooring: Hardwood
- Doors: Storm Door(s)
- Windows: Storm Window(s)
- Basement: Finished
- Number of fireplaces: 2
- Fireplace features: Two, Gas, Double Sided, Glass Doors
Interior area
- Total interior livable area: 3,567 sqft
- Finished area above ground: 1,992
- Finished area below ground: 1,575
Property
Parking
- Total spaces: 3
- Parking features: Attached, Garage Door Opener
- Garage spaces: 3
Features
- Levels: One
- Stories: 1
- Patio & porch: Deck
- Exterior features: Guttering - ALL, Sprinkler System
- Pool features: Community
Lot
- Size: 0.28 Acres
- Features: On Golf Course
Details
- Parcel number: 0083041800003047.000
Construction
Type & style
- Home type: SingleFamily
- Architectural style: Ranch
- Property subtype: Single Family Onsite Built
Materials
- Frame w/Less than 50% Mas
- Foundation: Full, View Out
- Roof: Composition
Condition
- Year built: 1995
Utilities & green energy
- Gas: Natural Gas Available
- Utilities for property: Sewer Available, Natural Gas Available, Public
Community & HOA
Community
- Features: Clubhouse, Golf, Greenbelt, Lake, Playground
- Subdivision: TERRADYNE
HOA
- Has HOA: Yes
- HOA fee: $350 annually
Location
- Region: Andover
Financial & listing details
- Price per square foot: $121/sqft
- Tax assessed value: $409,800
- Annual tax amount: $7,022
- Date on market: 7/10/2026
- Cumulative days on market: 92 days
- Ownership: Individual
- Road surface type: Paved
Estimated market value
$423,600
$402,000 - $445,000
$2,642/mo
Price history
Price history is unavailable.
Public tax history
| Year | Property taxes | Tax assessment |
|---|---|---|
| 2025 | $7,022 -5.4% | $47,127 -4.6% |
| 2024 | $7,426 -0.4% | $49,397 +0% |
| 2023 | $7,453 +14.4% | $49,379 +18.5% |
| 2022 | $6,512 +15% | $41,665 +17.4% |
| 2021 | $5,662 -0.7% | $35,501 +1.1% |
| 2020 | $5,703 | $35,127 +2.4% |
| 2019 | -- | $34,316 +3.6% |
| 2018 | -- | $33,132 +5.9% |
| 2017 | -- | $31,292 -88.2% |
| 2014 | -- | $264,750 +746.4% |
| 2010 | -- | $31,280 +0.4% |
| 2009 | -- | $31,142 +2.7% |
| 2008 | -- | $30,325 -3.1% |
| 2007 | -- | $31,303 +0.4% |
| 2006 | -- | $31,188 +3.5% |
| 2005 | -- | $30,142 +13.2% |
| 2004 | -- | $26,635 +2% |
| 2003 | -- | $26,117 +0% |
| 2002 | -- | $26,116 -11.8% |
| 2000 | -- | $29,601 |
Find assessor info on the county website
Monthly payment
Est. payment
Payment breakdown
Explore the cost of this home by adjusting the details. Changes won't be saved.Climate risks
Neighborhood: 67002
Nearby schools
Schools provided by the listing agent
- Elementary: Cottonwood
- Middle: Andover
- High: Andover
Source: SCKMLS as distributed by MLS GRID. This data may not be complete. We recommend contacting the local school district to confirm school assignments for this home.


Similar homes
- $394,9005 bd3 ba3.4k sqft254 N Lakeside Dr, Andover, KS 67002For Sale
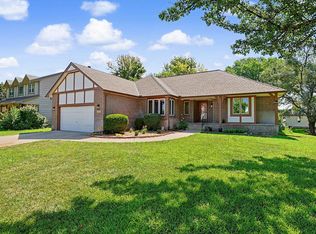 MLS ID #676546, Tara Maxwell, Berkshire Hathaway PenFed Realty. SCKMLS as distributed by MLS GRID
 - $420,0005 bd3 ba2.7k sqft15818 E Woodcreek St, Wichita, KS 67230For Sale
 MLS ID #680225, Andi Pugh, Elite Real Estate Experts. SCKMLS as distributed by MLS GRID
 - $358,0004 bd4 ba3.1k sqft330 S Fairway Cir, Andover, KS 67002For Sale
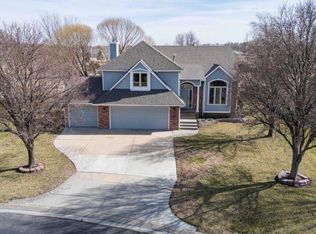 MLS ID #678999, Val Peare, Berkshire Hathaway PenFed Realty. SCKMLS as distributed by MLS GRID
 - $365,0005 bd3 ba2.7k sqft710 W Gatewood Ln, Andover, KS 67002For Sale
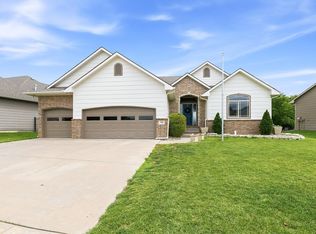 MLS ID #674111, April Richey, Keller Williams Signature Partners, LLC. SCKMLS as distributed by MLS GRID
