Located in the Chalet Ridge Addition in southeast Wichita, this newer ranch-style single-family home offers 3 bedrooms, 2 full bathrooms, approximately 1,340 square feet of finished living space, and an attached 2-car garage. The home features an open floor plan with a spacious living area, kitchen with center island, dining area, and modern finishes throughout. Additional features include a primary suite with private bathroom and walk-in closet, separate laundry room, and fenced backyard. The property is currently tenant-occupied and is part of a seven-home portfolio with monthly rental rates ranging from $1,750 to $1,850 per home. This may appeal to buyers seeking an occupied rental property or a future personal residence, subject to existing lease terms. Each home is listed individually, and the seller will also consider offers for multiple homes or the entire seven-property portfolio. Photos were taken previously and may not reflect the property's current condition. Buyer and Buyer's Agent should independently verify.
Active
$285,000
9603 E Annabelle St, Wichita, KS 67207
3beds
1,340sqft
Single Family Onsite Built
Built in 2025
0.3 Acres Lot
$-- Zestimate®
$213/sqft
$5/mo HOA
What's special
- 4 days
- 106
- 4
Zillow last checked:
Listing updated:
Listed by:
Jake Steven 316-260-5900,
Reece Nichols South Central Kansas,
Reese Bayliff 316-258-6062,
Reece Nichols South Central Kansas
Source: SCKMLS as distributed by MLS GRID,MLS#: 681178
Facts & features
Interior
Bedrooms & bathrooms
- Bedrooms: 3
- Bathrooms: 2
- Full bathrooms: 2
Primary bedroom
- Description: Luxury Vinyl
- Level: Main
- Area: 174.46
- Dimensions: 13' 2" x 13' 3"
Bedroom
- Description: Luxury Vinyl
- Level: Main
- Area: 139.04
- Dimensions: 11' 10" x 11' 9"
Bedroom
- Description: Luxury Vinyl
- Level: Main
- Area: 96.69
- Dimensions: 9' 11" x 9' 9"
Kitchen
- Description: Luxury Vinyl
- Level: Main
- Area: 208.07
- Dimensions: 17' 7" x 11' 10"
Living room
- Description: Luxury Vinyl
- Level: Main
- Area: 313.57
- Dimensions: 17' 7" x 17' 10"
Heating
- Forced Air
Cooling
- Central Air, Electric
Appliances
- Laundry: Main Level, Laundry Room, 220 equipment
Features
- Ceiling Fan(s)
- Basement: None
- Has fireplace: No
Interior area
- Total interior livable area: 1,340 sqft
- Finished area above ground: 1,340
- Finished area below ground: 0
Property
Parking
- Total spaces: 2
- Parking features: Attached
- Garage spaces: 2
Features
- Levels: One
- Stories: 1
Lot
- Size: 0.3 Acres
- Features: Corner Lot
Details
- Parcel number: 118330320401000
Construction
Type & style
- Home type: SingleFamily
- Architectural style: Ranch
- Property subtype: Single Family Onsite Built
Materials
- Frame w/Less than 50% Mas, Stucco, Vinyl/Aluminum
- Foundation: None, Slab
- Roof: Composition
Condition
- Year built: 2025
Utilities & green energy
- Gas: Natural Gas Available
- Utilities for property: Sewer Available, Natural Gas Available, Public
Community & HOA
Community
- Subdivision: CHALET RIDGE
HOA
- Has HOA: Yes
- HOA fee: $60 annually
Location
- Region: Wichita
Financial & listing details
- Price per square foot: $213/sqft
- Annual tax amount: $135
- Date on market: 10/30/2026
- Cumulative days on market: 5 days
- Ownership: Corporate non-REO
- Total actual rent: 1750
- Road surface type: Paved
Estimated market value
Not available
Estimated sales range
Not available
Not available
Price history
Price history is unavailable.
Public tax history
Tax history is unavailable.
Monthly payment
Est. payment
Payment breakdown
Explore the cost of this home by adjusting the details. Changes won't be saved.Climate risks
Neighborhood: 67207
Nearby schools
Schools provided by the listing agent
- Elementary: Seltzer
- Middle: Christa McAuliffe Academy K-8
- High: Southeast
Source: SCKMLS as distributed by MLS GRID. This data may not be complete. We recommend contacting the local school district to confirm school assignments for this home.


Similar homes
- $285,0003 bd2 ba1.3k sqft9615 E Annabelle St, Wichita, KS 67207For Sale
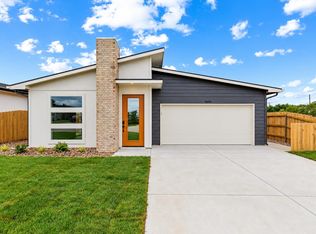 MLS ID #681184, Jake Steven, Reece Nichols South Central Kansas. SCKMLS as distributed by MLS GRID
- $285,0003 bd2 ba1.3k sqft9611 E Annabelle Cir, Wichita, KS 67207For Sale
 MLS ID #681183, Jake Steven, Reece Nichols South Central Kansas. SCKMLS as distributed by MLS GRID
- $285,0003 bd2 ba1.3k sqft9607 E Annabelle Cir, Wichita, KS 67207For Sale
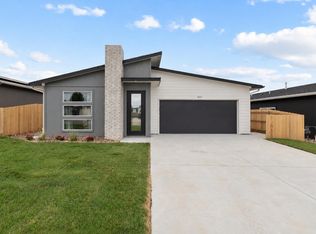 MLS ID #681180, Jake Steven, Reece Nichols South Central Kansas. SCKMLS as distributed by MLS GRID
- $285,0003 bd2 ba1.3k sqft9712 Annabelle St, Wichita, KS 67207For SaleMLS ID #681188, Jake Steven, Reece Nichols South Central Kansas. SCKMLS as distributed by MLS GRID
