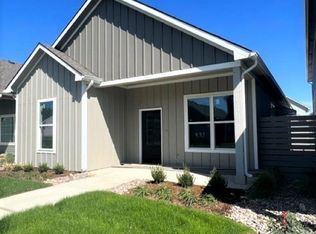
Welcome to easy living in one of the Wichita area's most desirable communities! This beautifully maintained 2 bedroom, 2 bath patio home in Andover offers the perfect blend of comfort, convenience, and low-maintenance living. Built just 4 years ago, this modern home features an open, inviting layout, main floor laundry, and stylish finishes throughout. Recent updates include updated window treatments, plantation shutters in the living room and primary bedroom, and a filtered water system in the kitchen. Step outside to enjoy the patio, where the landscaping has been enhanced with lush grass replacing the rock area, creating a more inviting space to relax or entertain. Enjoy maintenance free living with the HOA covering lawn care and snow removal, giving you more time to enjoy everything this wonderful community has to offer. Conveniently located near Sunflower Elementary and within the highly sought-after Andover School District, this home is just minutes from shopping, dining, and everyday amenities. Whether you're downsizing, purchasing your first home, or simply looking for stress-free living in a premier location, this move-in-ready patio home is one you won't want to miss!
Active
Price cut: $6.5K (9/24)
$263,000
441 E Douglas Ave, Andover, KS 67002
2beds
1,112sqft
Patio Home
Built in 2022
2,178 Square Feet Lot
$262,200 Zestimate®
$237/sqft
$165/mo HOA
What's special
- 148 days
- 379
- 19
Zillow last checked:
Listing updated:
Listed by:
Kirk Short CELL:316-371-4668,
Keller Williams Signature Partners, LLC,
Erica Rogers 316-765-4170,
Keller Williams Signature Partners, LLC
Source: SCKMLS as distributed by MLS GRID,MLS#: 673339
Facts & features
Interior
Bedrooms & bathrooms
- Bedrooms: 2
- Bathrooms: 2
- Full bathrooms: 2
Primary bedroom
- Description: Carpet
- Level: Main
- Area: 174.92
- Dimensions: 14.95 x 11.7
Bedroom
- Description: Carpet
- Level: Main
- Area: 119.9
- Dimensions: 10.95 x 10.95
Kitchen
- Description: Luxury Vinyl
- Level: Main
- Area: 145.92
- Dimensions: 15.28 x 9.55
Living room
- Description: Luxury Vinyl
- Level: Main
- Area: 230.94
- Dimensions: 16.65 x 13.87
Heating
- Forced Air
Cooling
- Central Air, Electric
Appliances
- Included: Dishwasher, Disposal, Microwave, Refrigerator, Range, Washer, Dryer
- Laundry: Main Level, Laundry Room, Sink
Features
- Ceiling Fan(s), Walk-In Closet(s)
- Windows: Window Coverings-All
- Basement: None
- Has fireplace: No
Interior area
- Total interior livable area: 1,112 sqft
- Finished area above ground: 1,112
- Finished area below ground: 0
Video & virtual tour
Property
Parking
- Total spaces: 2
- Parking features: Attached, Garage Door Opener, Zero Entry
- Garage spaces: 2
Features
- Levels: One
- Stories: 1
- Patio & porch: Patio
- Exterior features: Guttering - ALL, Zero Step Entry
- Pool features: Community
Lot
- Size: 2,178 Square Feet
- Features: Corner Lot, Standard
Details
- Additional structures: Storm Shelter
- Parcel number: 3042003008007000
Construction
Type & style
- Home type: SingleFamily
- Architectural style: Ranch
- Property subtype: Patio Home
Materials
- Vinyl/Aluminum
- Foundation: Slab
- Roof: Composition
Condition
- Year built: 2022
Utilities & green energy
- Gas: Natural Gas Available
- Utilities for property: Sewer Available, Natural Gas Available, Public
Community & HOA
Community
- Features: Clubhouse, Playground
- Subdivision: HERITAGE
HOA
- Has HOA: Yes
- Services included: Maintenance Grounds, Snow Removal, Gen. Upkeep for Common Ar
- HOA fee: $1,980 annually
Location
- Region: Andover
Financial & listing details
- Price per square foot: $237/sqft
- Tax assessed value: $265,930
- Annual tax amount: $4,496
- Date on market: 5/20/2026
- Cumulative days on market: 149 days
- Ownership: Individual
- Road surface type: Paved
Estimated market value
$262,200
$249,000 - $275,000
$1,538/mo
Price history
Price history is unavailable.
Public tax history
| Year | Property taxes | Tax assessment |
|---|---|---|
| 2025 | $4,496 +2.3% | $30,582 +3% |
| 2024 | $4,397 -2.7% | $29,704 -1.6% |
| 2023 | $4,519 +822.6% | $30,189 +877% |
| 2022 | $490 -9% | $3,090 -7.7% |
| 2021 | $538 +54842.9% | $3,349 +55716.7% |
| 2020 | $1 | $6 |
Find assessor info on the county website
Monthly payment
Est. payment
Payment breakdown
Explore the cost of this home by adjusting the details. Changes won't be saved.Climate risks
Neighborhood: 67002
Nearby schools
Schools provided by the listing agent
- Elementary: Sunflower
- Middle: Andover Central
- High: Andover Central
Source: SCKMLS as distributed by MLS GRID. This data may not be complete. We recommend contacting the local school district to confirm school assignments for this home.
Similar homes
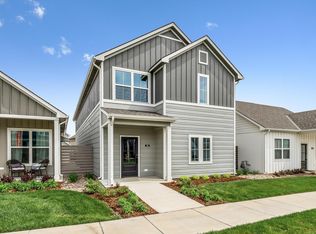
- $300,0002 bd2 ba1.1k sqft441 E Lexington Ln, Andover, KS 67002For Sale
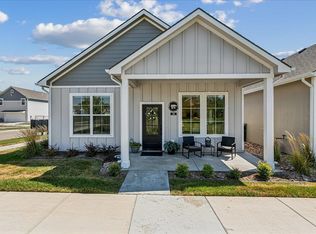 MLS ID #677600, Sandra Poston, PB Realty. SCKMLS as distributed by MLS GRID
 - $283,9903 bd2 ba1.2k sqft409 E Douglas Ave, Andover, KS 67002For Sale
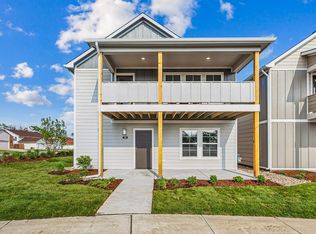 MLS ID #668386, Matthew Pommier, PB Realty. SCKMLS as distributed by MLS GRID
 - $260,0003 bd2 ba1.6k sqft218 W Aaron Dr, Andover, KS 67002For Sale
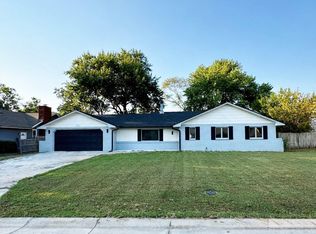 MLS ID #678256, Eric Locke, Real Broker, LLC. SCKMLS as distributed by MLS GRID
 - $328,9902 bd3 ba1.5k sqft419 E Park Pl, Andover, KS 67002For Sale
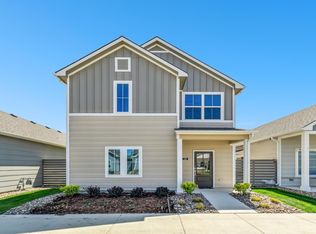 MLS ID #637102, Matthew Pommier, PB Realty. SCKMLS as distributed by MLS GRID
