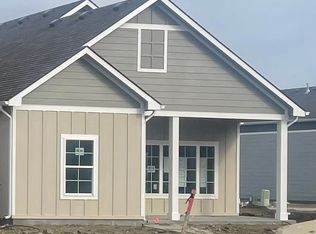
Welcome to a beautifully appointed ALPINE patio home where low-maintenance living meets an exceptional setting. This 1,176 sq ft, two-bedroom, two-bath home enjoys one of the community’s most appealing locations, with its welcoming front porch overlooking anexpansive open green space and walking paths—the perfect spot to relax, enjoy beautiful Kansas sunsets, and take in a view that feelsremarkably open and private. Inside, the thoughtfully designed open-concept floor plan makes the home feel bright, spacious, and inviting. The kitchen is the heart of the home, featuring a large center island, generous pantry, designer cabinetry, stylish lighting, and an easy flow into the dining area and great room. An electric fireplace creates a warm focal point for the living space, while custom-installed window blinds, abundant storage, and designer finishes throughout make this home truly move-in ready. The oversized garage provides valuable additional space for parking and storage, while convenient nearby guest parking makes entertaining family and friends easy. Best of all, this home was designed for a lifestyle with less maintenance and more time to enjoy what matters. HOA services include lawn maintenance, flower bed care, walking path upkeep, and snow removal. Community amenities include a clubhouse, fitness center, game room, and heated saltwater swimming pool. Beautifully maintained, thoughtfully upgraded, and ideally positioned within the community, this ALPINE offers more than a great floor plan—it offers a simpler, more enjoyable way to live. Come experience the setting, the sunsets, and the easy lifestyle for yourself.
Pending
$299,000
417 E Lexington Ln, Andover, KS 67002
2beds
1,176sqft
Single Family Onsite Built
Built in 2025
3,484 Square Feet Lot
$-- Zestimate®
$254/sqft
$165/mo HOA
What's special
- 24 days
- 142
- 1
Zillow last checked:
Listing updated:
Listed by:
John Orr 316-708-1514,
PB Realty
Source: SCKMLS as distributed by MLS GRID,MLS#: 679511
Facts & features
Interior
Bedrooms & bathrooms
- Bedrooms: 2
- Bathrooms: 2
- Full bathrooms: 2
Primary bedroom
- Description: Carpet
- Level: Main
- Area: 180
- Dimensions: 12x15
Bedroom
- Description: Carpet
- Level: Main
- Area: 110
- Dimensions: 11x10
Kitchen
- Description: Luxury Vinyl
- Level: Main
- Area: 169
- Dimensions: 13x13
Living room
- Description: Luxury Vinyl
- Level: Main
- Area: 195
- Dimensions: 13x15
Heating
- Forced Air
Cooling
- Central Air, Electric
Appliances
- Included: Dishwasher, Disposal, Microwave, Refrigerator, Range
- Laundry: Main Level
Features
- Basement: None
- Number of fireplaces: 1
- Fireplace features: One, Electric
Interior area
- Total interior livable area: 1,176 sqft
- Finished area above ground: 1,176
- Finished area below ground: 0
Property
Parking
- Total spaces: 2
- Parking features: Attached
- Garage spaces: 2
Features
- Levels: One
- Stories: 1
- Patio & porch: Patio
- Exterior features: Guttering - ALL, Zero Step Entry
- Pool features: Community
Lot
- Size: 3,484 Square Feet
- Features: Standard
Details
- Parcel number: 0083042003002031.000
Construction
Type & style
- Home type: SingleFamily
- Architectural style: Traditional
- Property subtype: Single Family Onsite Built
Materials
- Frame w/Less than 50% Mas
- Foundation: None
- Roof: Composition
Condition
- Year built: 2025
Details
- Builder name: Perfection Builders
Utilities & green energy
- Gas: Natural Gas Available
- Utilities for property: Sewer Available, Natural Gas Available, Public
Community & HOA
Community
- Features: Jogging Path, Clubhouse
- Subdivision: THE HERITAGE
HOA
- Has HOA: Yes
- Services included: Maintenance Grounds, Snow Removal, Gen. Upkeep for Common Ar
- HOA fee: $1,980 annually
Location
- Region: Andover
Financial & listing details
- Price per square foot: $254/sqft
- Tax assessed value: $231,460
- Annual tax amount: $2,840
- Date on market: 9/23/2026
- Ownership: Builder
- Road surface type: Paved
Estimated market value
Not available
Estimated sales range
Not available
$1,670/mo
Price history
Price history is unavailable.
Public tax history
| Year | Property taxes | Tax assessment |
|---|---|---|
| 2025 | $3,891 +681.1% | $26,618 +722.1% |
| 2024 | $498 +0.6% | $3,238 |
| 2023 | $495 -0.3% | $3,238 +3.4% |
| 2022 | $497 | $3,133 |
Find assessor info on the county website
Monthly payment
Est. payment
Payment breakdown
Explore the cost of this home by adjusting the details. Changes won't be saved.Climate risks
Neighborhood: 67002
Nearby schools
Schools provided by the listing agent
- Elementary: Sunflower
- Middle: Andover Central
- High: Andover Central
Source: SCKMLS as distributed by MLS GRID. This data may not be complete. We recommend contacting the local school district to confirm school assignments for this home.

Similar homes

- $328,9902 bd3 ba1.5k sqft419 E Park Pl, Andover, KS 67002For Sale
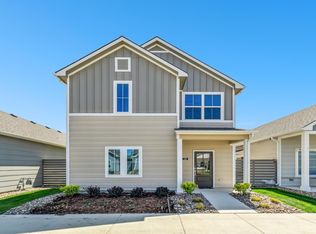 MLS ID #637102, Matthew Pommier, PB Realty. SCKMLS as distributed by MLS GRID
 - $283,9903 bd2 ba1.2k sqft409 E Douglas Ave, Andover, KS 67002For Sale
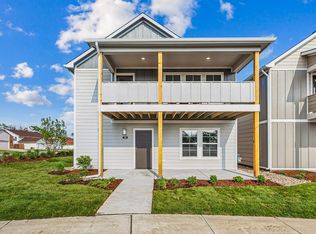 MLS ID #668386, Matthew Pommier, PB Realty. SCKMLS as distributed by MLS GRID
 - $263,0002 bd2 ba1.1k sqft441 E Douglas Ave, Andover, KS 67002For Sale
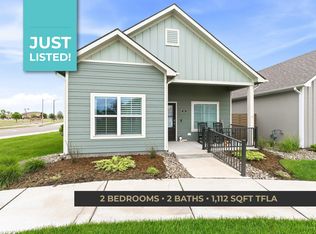 MLS ID #673339, Kirk Short, Keller Williams Signature Partners, LLC. SCKMLS as distributed by MLS GRID
 - $301,2904 bd2 ba1.6k sqft600 W Monticello Ct, Andover, KS 67002For Sale
 MLS ID #678850, Colton Pepper, Berkshire Hathaway PenFed Realty. SCKMLS as distributed by MLS GRID
